Rear Extensions
The most popular way to add space at ground level. Perfect for open-plan kitchen extensions, dining rooms, and garden-facing living areas.
Rear extensions Nottingham →We design and build rear extensions, side extensions, loft conversions, double storey extensions, wrap-around extensions, and orangeries across Nottingham and Nottinghamshire – with planning handled end to end.
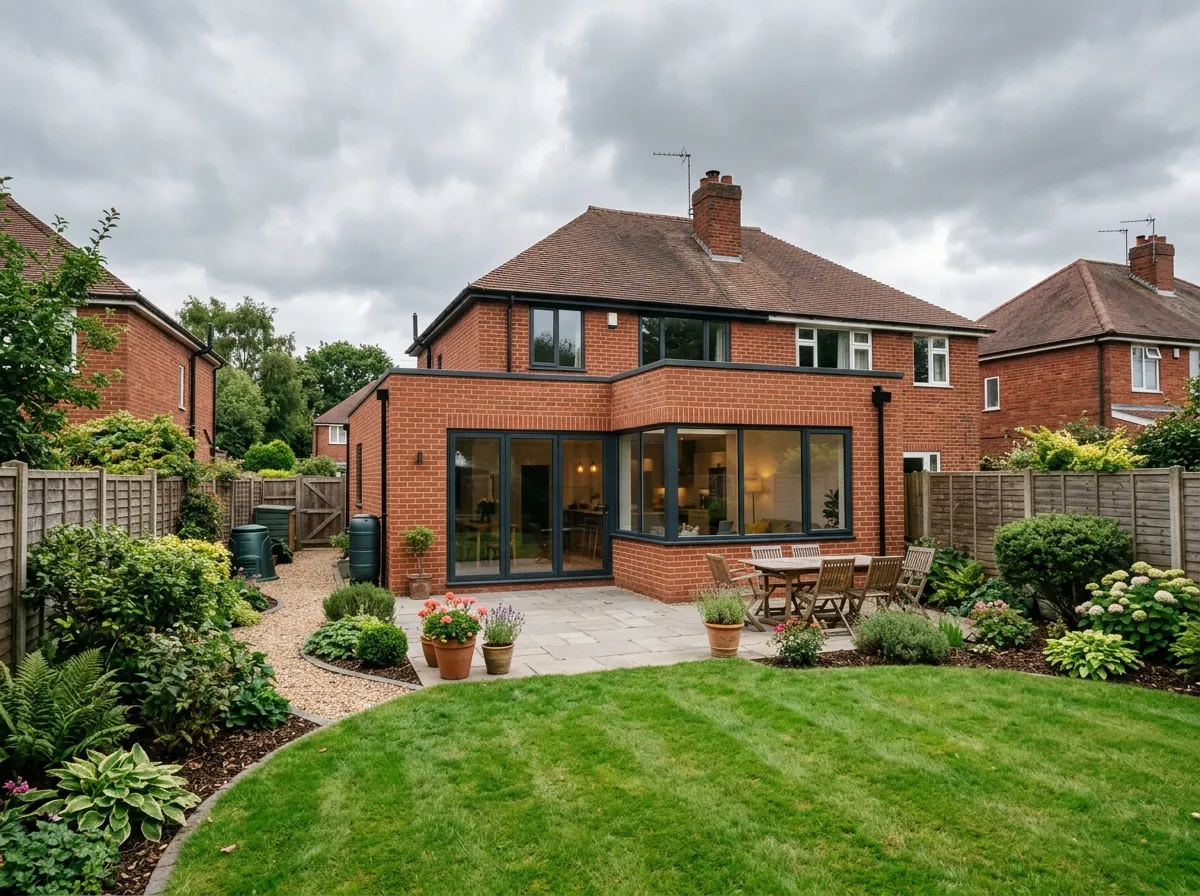
We are an experienced team of extension builders and architects serving homeowners across Nottingham and Nottinghamshire. Every project is managed end to end – from design and planning permission right through to the final build and sign-off.
We build every type of home extension commonly requested by Nottingham homeowners – each with full planning support and project management.
The most popular way to add space at ground level. Perfect for open-plan kitchen extensions, dining rooms, and garden-facing living areas.
Rear extensions Nottingham →Make full use of unused side land to widen your ground floor, including side return extensions and garage-to-living conversions.
Side extensions Nottingham →Add two floors in one build phase for maximum space gain – ideal when you need an extra bedroom above a new kitchen or utility room.
Double storey extensions Nottingham →Transform your unused roof space into a bedroom, bathroom, or home office. We specialise in dormer, hip-to-gable, and Velux conversions.
Loft conversions Nottingham →Combine rear and side extensions into one large L-shaped footprint for the maximum possible ground-floor living space in a single project.
Wrap around extensions Nottingham →Light-filled glazed structures connecting your home to the garden – built to last, thermally efficient, and finished to the highest standard.
Orangeries and conservatories Nottingham →From first survey to final handover, we manage every stage so you don’t have to.
We know Nottingham’s planning policies, Nottingham’s 33 conservation areas, and permitted development rules inside out – reducing delays and refusals.
One dedicated point of contact from your free survey through design, planning approval, build, and final sign-off. No chasing contractors.
Detailed, fixed-price quotes before any work begins. No hidden costs, no surprises – just honest pricing you can plan your budget around.
All structural, electrical, and plumbing work is carried out by fully qualified professionals. Every project is comprehensively insured throughout.
We prepare and submit all building regulations documentation to the relevant authority, ensuring your extension meets every structural and safety standard.
Every completed project is backed by a written workmanship guarantee – giving you lasting confidence in the quality of your new extension.
A clear five-step process from your first call to the day we hand you the keys to your new space.
We visit your property, discuss your vision, and take full measurements. No charge, no obligation.
Our designers produce architectural drawings and submit your planning application or confirm permitted development rights.
We manage the full building regulations submission to ensure your project meets all structural and safety standards before any work starts.
Our construction team completes groundworks, structural work, roofing, windows, and all internal finishes to a high standard.
We carry out a thorough walkthrough inspection with you and address every snagging point before formally handing over your extension.
We build home extensions across Nottingham city and the wider Nottinghamshire area. Not sure if we cover your postcode? Contact us and we’ll confirm straight away.
A selection of completed home extension projects across Nottingham and Nottinghamshire, including rear extensions, loft conversions, double-storey extensions and modern living spaces.
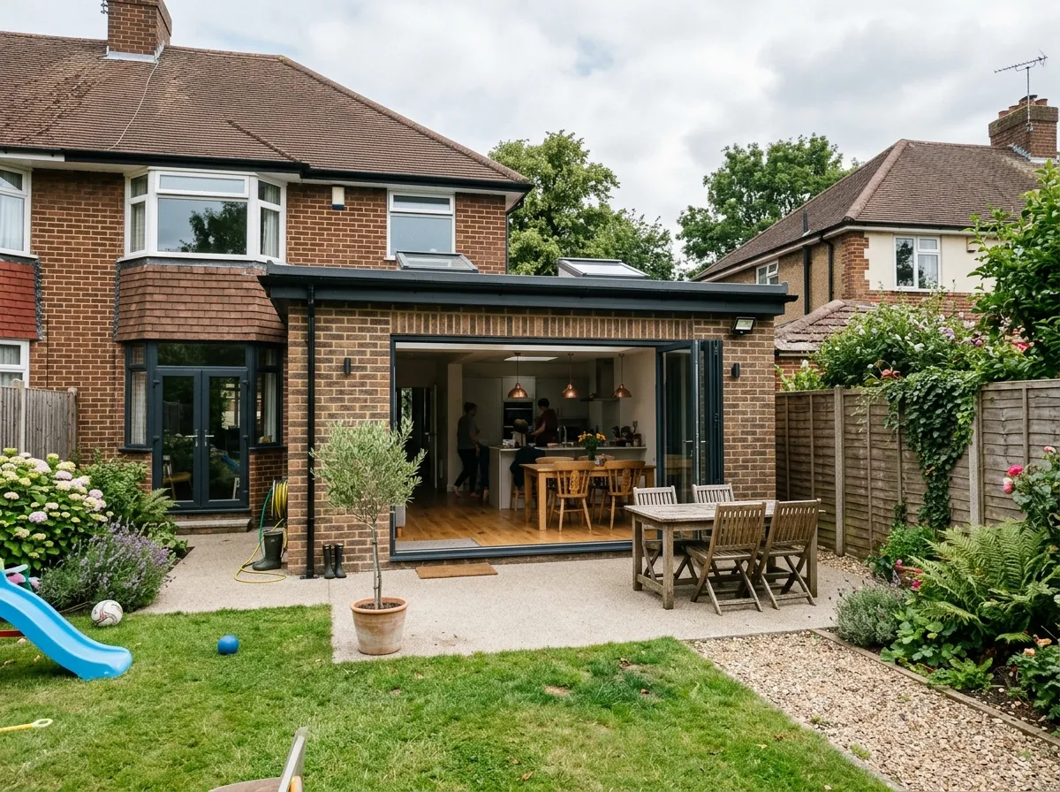
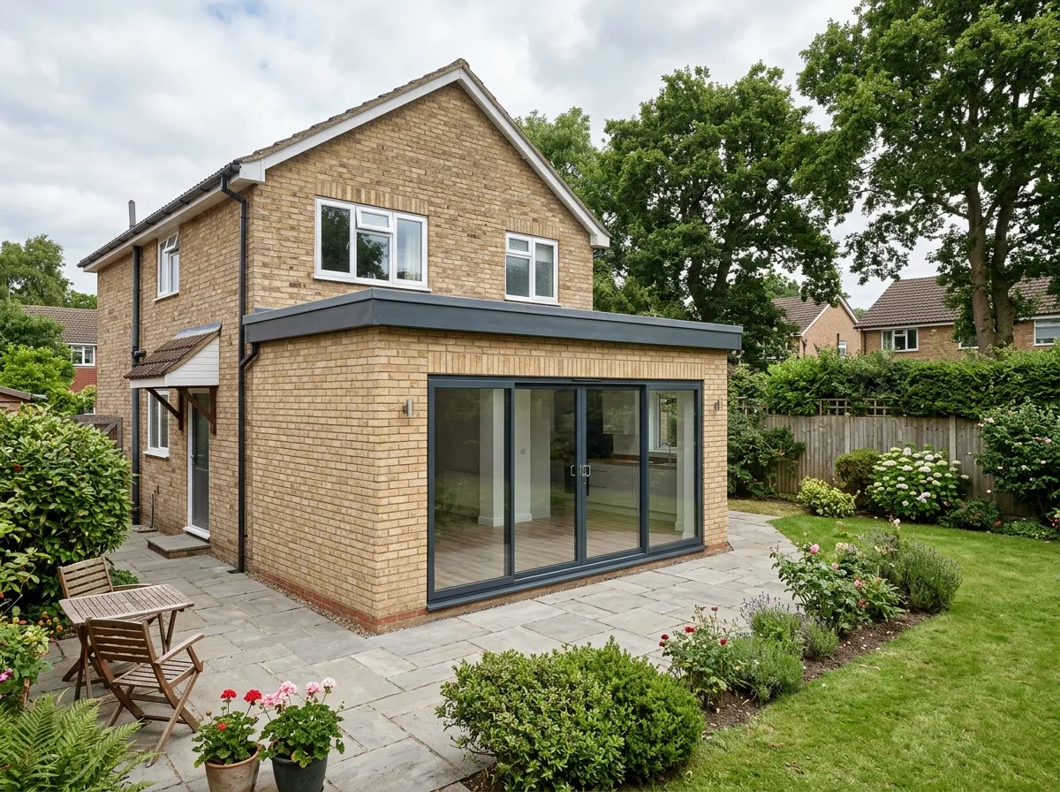
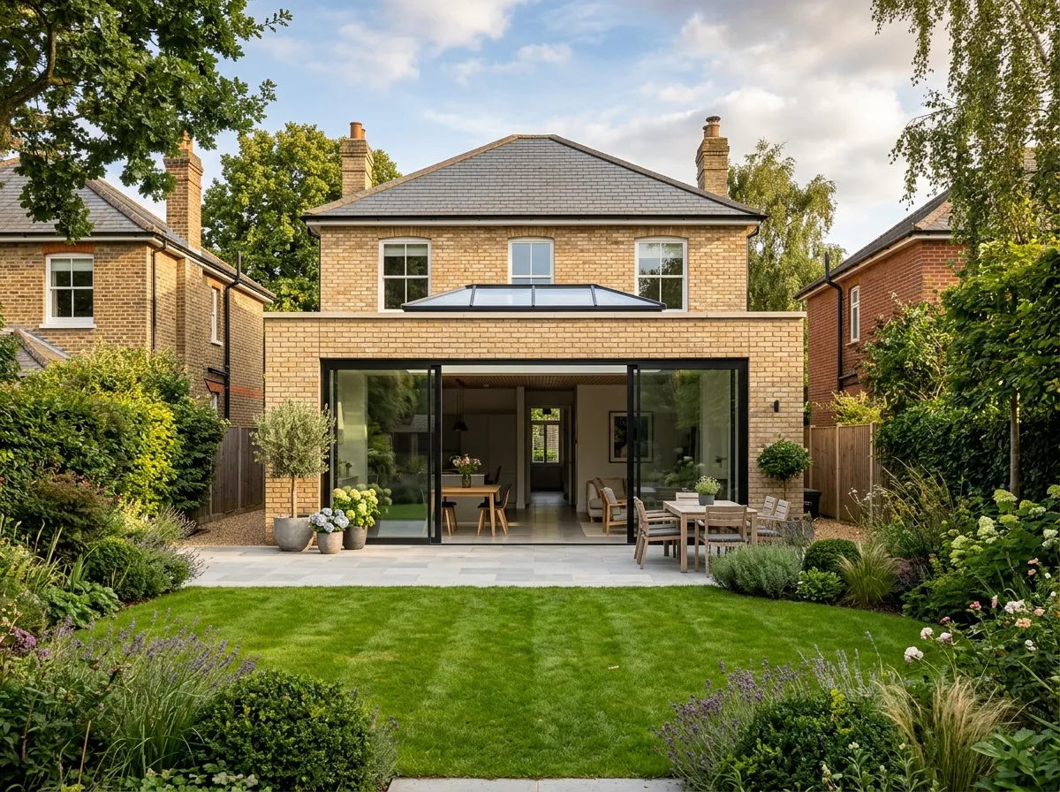
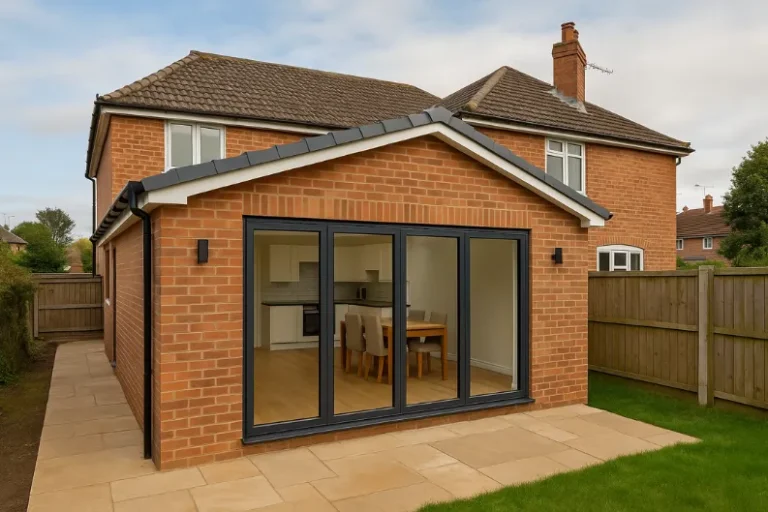
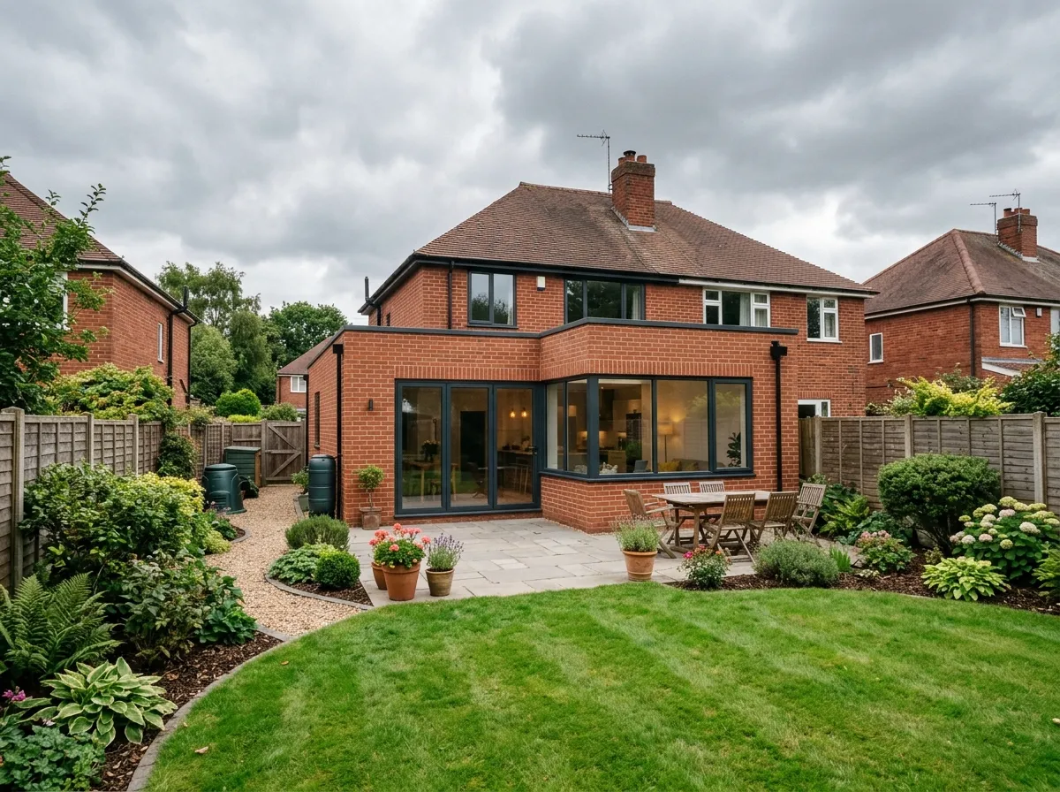
“The team handled everything from planning permission right through to the final tiling. Our rear extension in West Bridgford was completed on time and looks fantastic – we could not be happier.”
“We had a dormer loft conversion in Beeston. From the first survey to handover, communication was excellent and the quality of the work is outstanding. Brilliant local builders.”
“Got three quotes in Nottingham and these were the most transparent with pricing. Our double storey extension in Arnold came in on budget and the project manager was responsive throughout.”
Costs, planning permission, building regulations and timescales. If your question is not here, call 0115 990 2782 or contact us.
The cost of a home extension in Nottingham depends on the size, design, structure, finishes and site conditions. As a general starting point, a typical single-storey rear extension may cost around £40,000–£60,000, while larger, higher-specification or double-storey projects can cost considerably more. We provide a detailed quotation after assessing your property and proposed extension.
Not always. Some house extensions may qualify as permitted development, meaning a full planning application may not be required. However, this depends on the property, size, location and proposed design. Conservation areas, listed properties, Article 4 restrictions and previous planning conditions can affect your permitted development rights. We assess the requirements for your property before work begins.
Potentially. Certain single-storey rear extensions can fall under permitted development rights, subject to specific limits and conditions. In Nottingham, some larger rear extensions may also use a prior notification process. Your property’s planning history, location and any restrictions need to be checked before relying on permitted development.
Yes. Planning permission and building regulations are separate requirements. Most extension work needs to comply with Building Regulations covering areas such as structural safety, insulation, ventilation, drainage and energy efficiency. We can coordinate the building regulations process and required inspections as part of your project.
Build time depends on the size and complexity of the project. A typical single-storey extension may take around 8–16 weeks on site, while larger double-storey or more complex extensions can take longer. This is separate from the time needed for design, planning permission and building regulations approval. We provide a project programme before construction starts.
The process usually starts with a consultation and site survey, followed by design and a quotation. We then establish whether planning permission or permitted development applies, prepare the required drawings and approvals, and arrange building regulations. Once everything is ready, construction begins, followed by inspections, finishing work and project completion.
We build a range of home extensions in Nottingham, including single-storey rear extensions, side extensions, wrap-around extensions, double-storey extensions and larger open-plan living extensions. We can also help with loft conversions and other projects where additional space is required.
In many cases, homeowners can remain in the property during construction, particularly with smaller extensions. However, the level of disruption depends on the layout, access and whether the work affects your kitchen, bathroom, heating or main living areas. We can discuss the practical arrangements with you before construction begins.
We work with homeowners across Nottingham and Nottinghamshire, including West Bridgford, Beeston, Arnold, Carlton, Gedling, Hucknall, Stapleford, Clifton and Mapperley. If you’re outside these areas, contact us and we’ll confirm whether we can take on your project.
Contact us to discuss your property and extension requirements. We’ll arrange an initial consultation or site survey where appropriate, discuss your ideas and requirements, and provide a detailed quotation based on the proposed work.