Home extension gallery
Rear, side and double storey extensions, loft conversions and orangeries, grouped by type. Use the buttons below to see only the kind of project you have in mind, then follow the link under each picture for costs and planning rules.
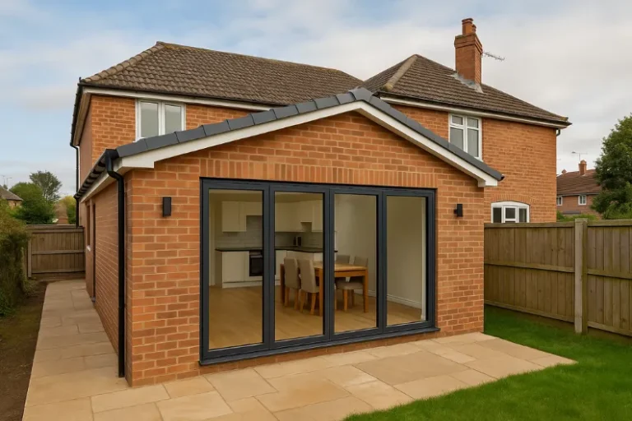
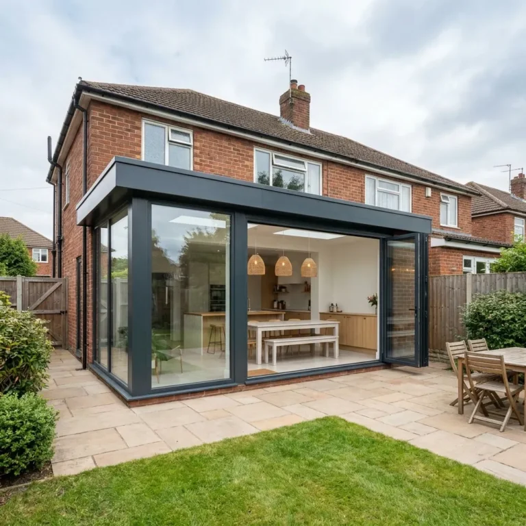
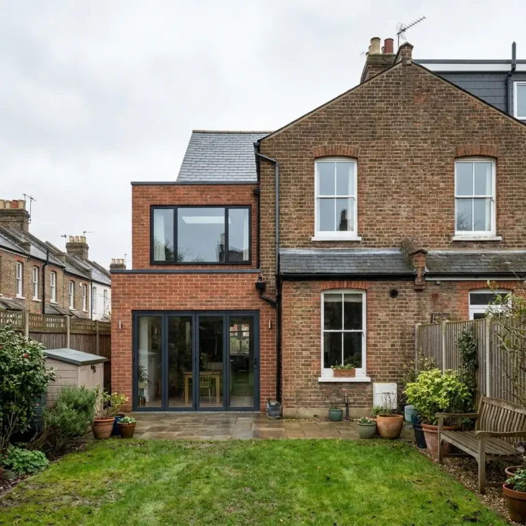
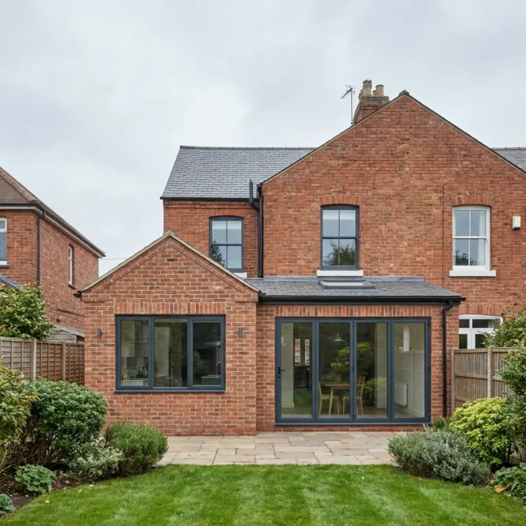
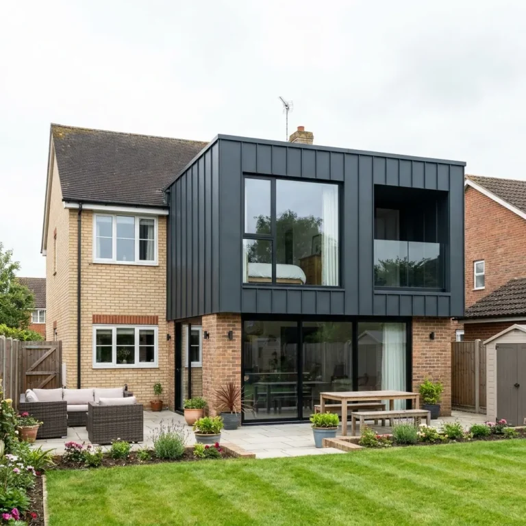
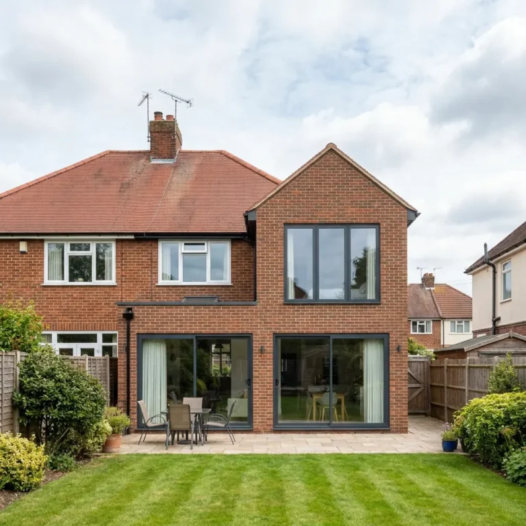
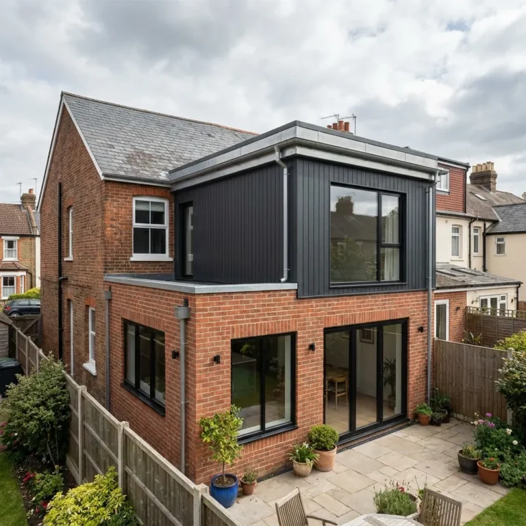
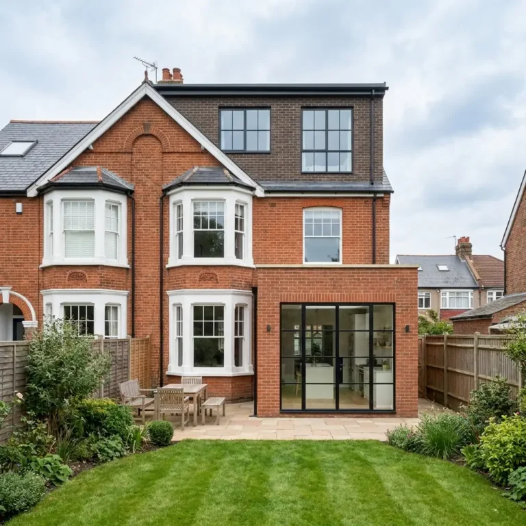
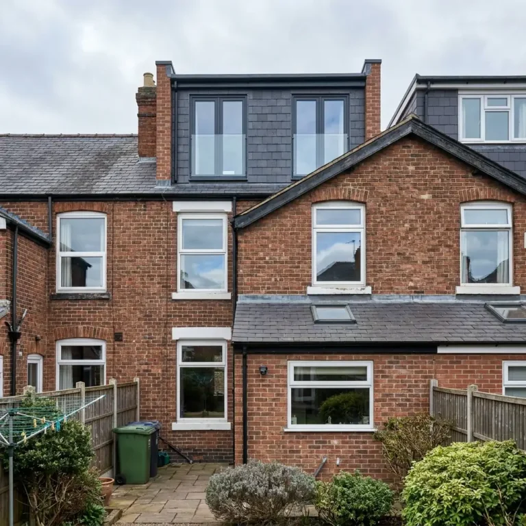
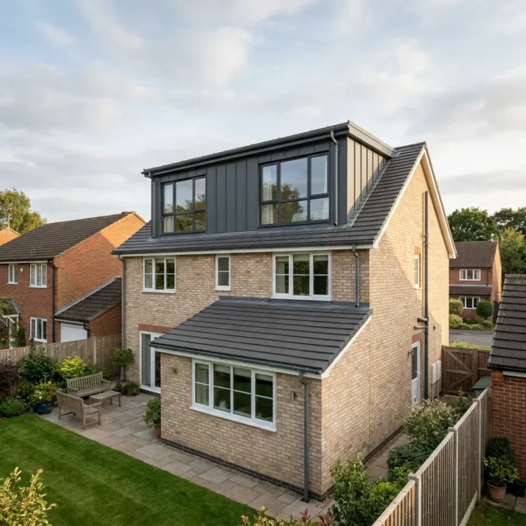
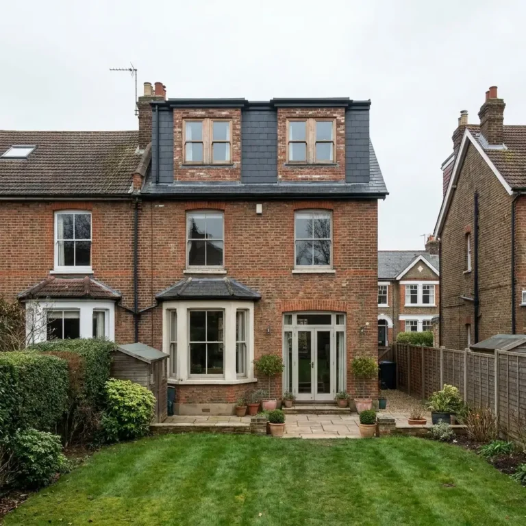
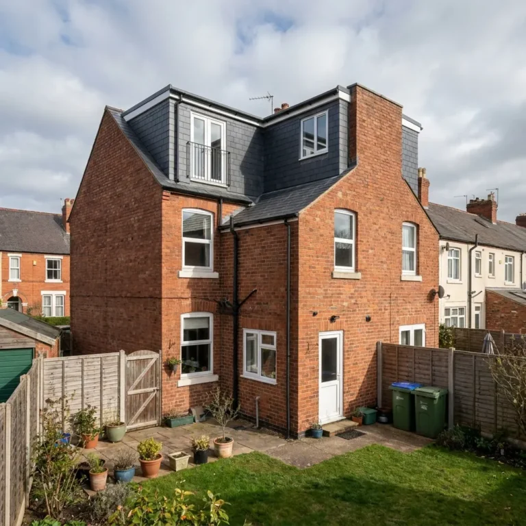
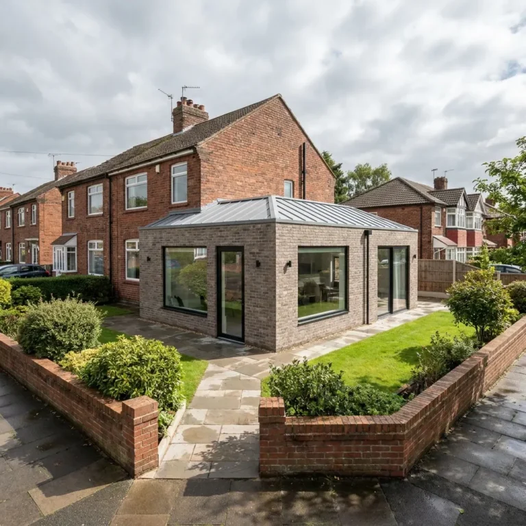
What to look for in these pictures
The roof
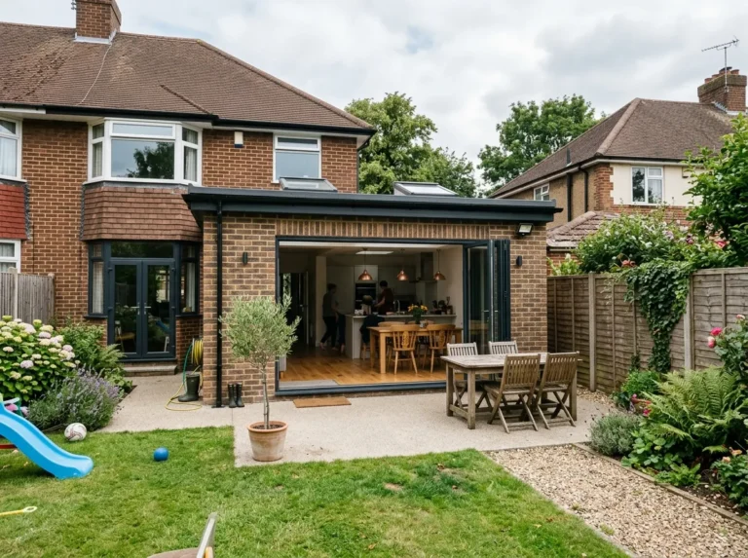
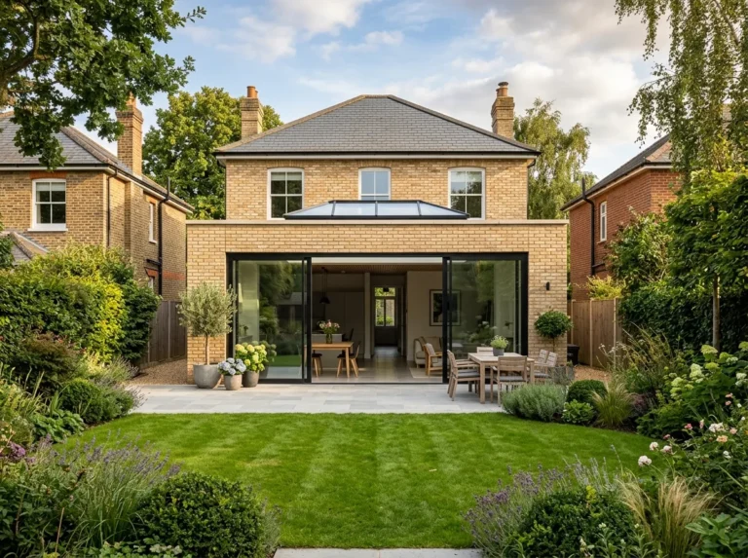
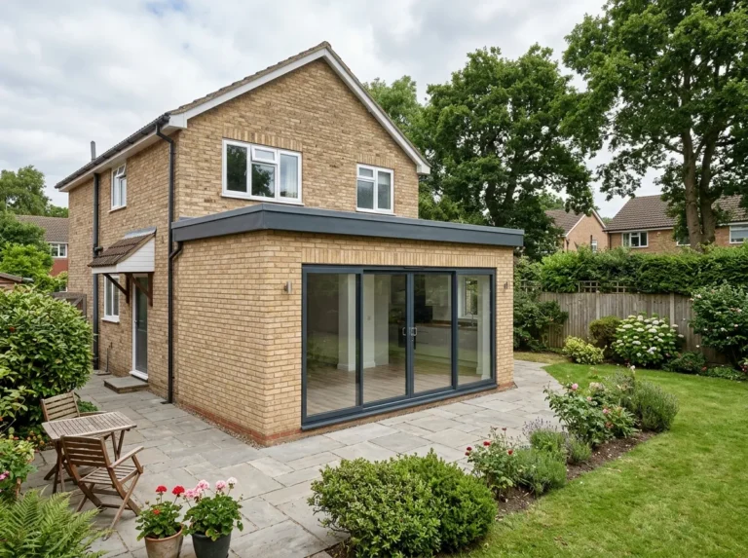
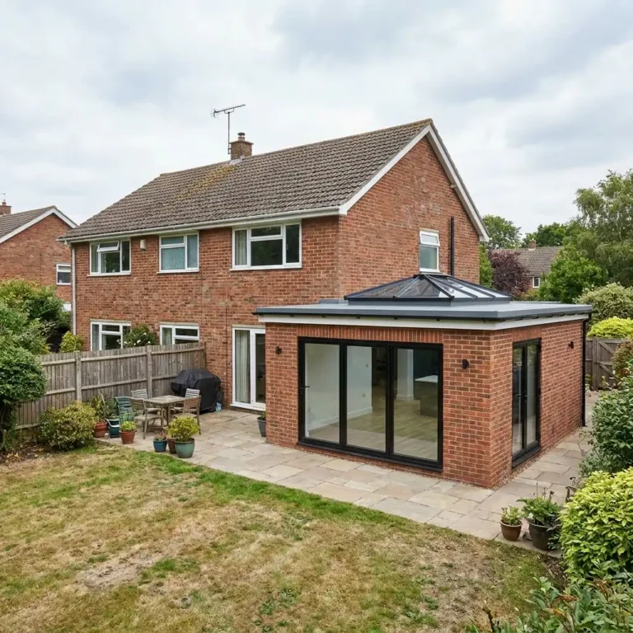
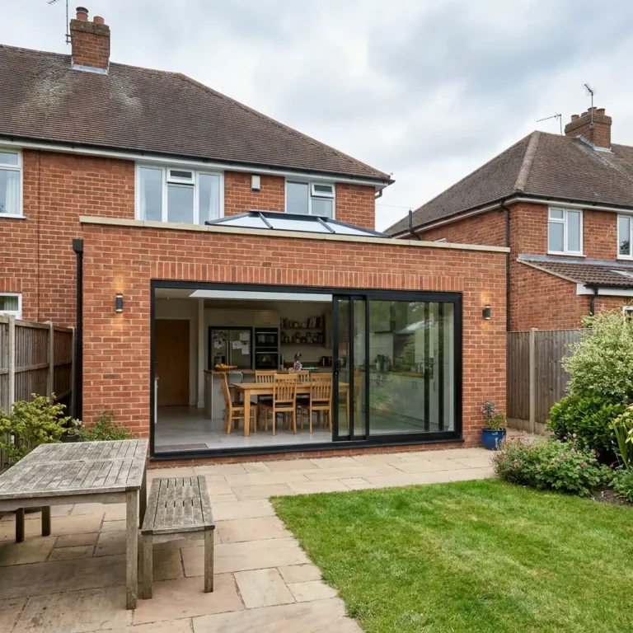
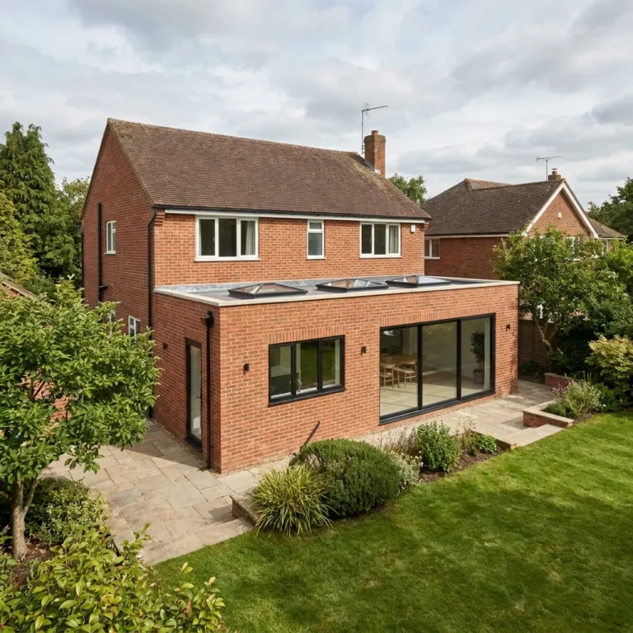
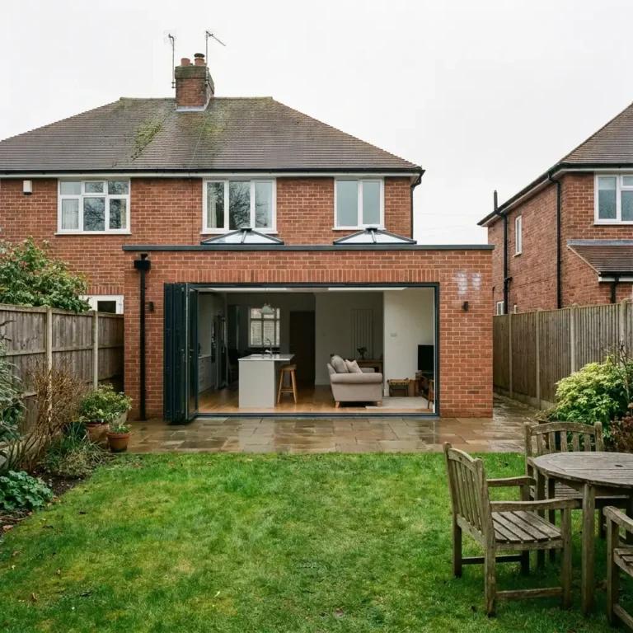
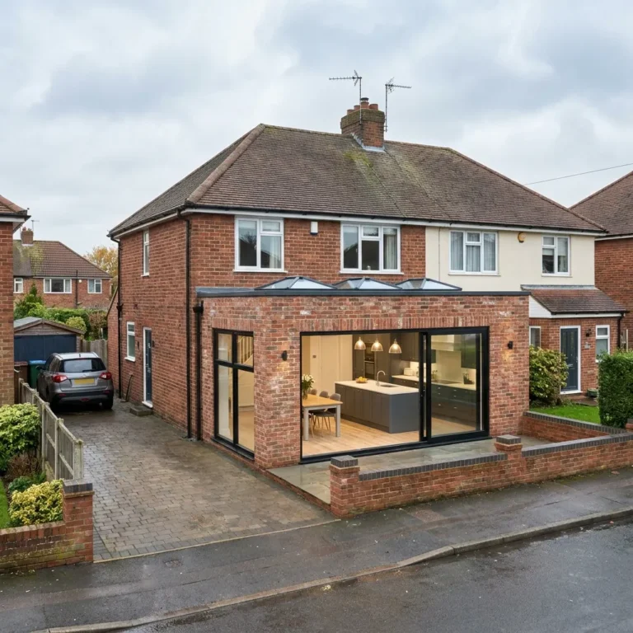
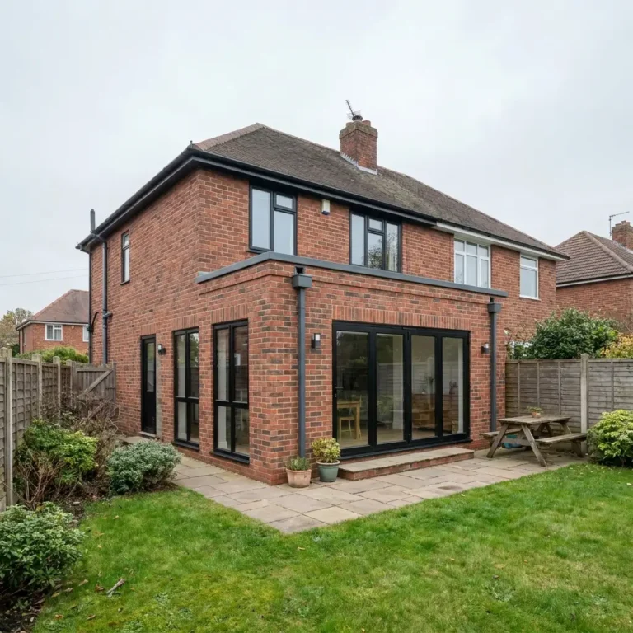
A flat roof with a lantern or rooflights is a common choice for a single storey rear extension because it keeps the height down, which matters if you want to stay within permitted development limits. A pitched roof costs more but can suit an older house better.
The doors
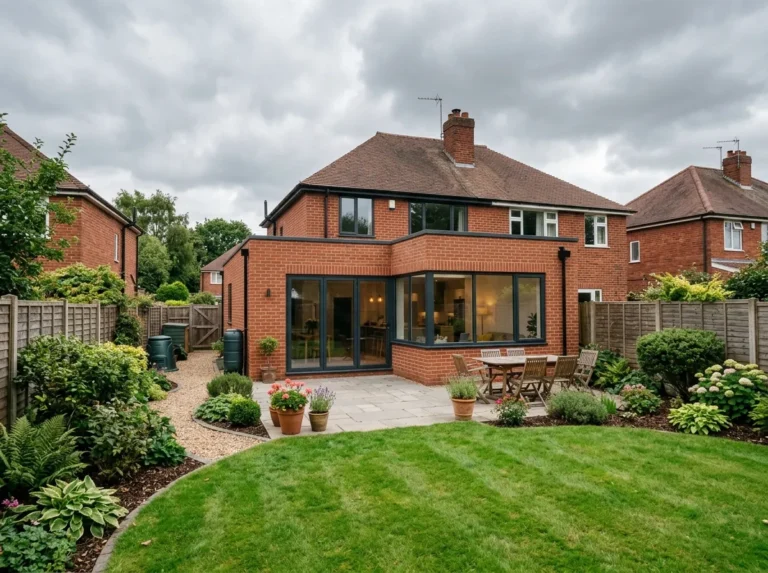
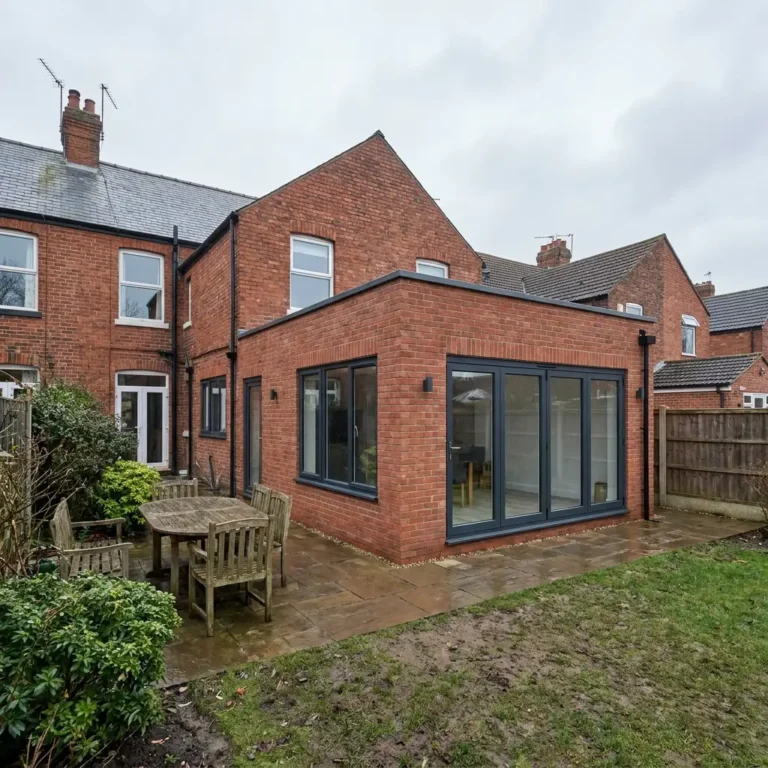
Bifolds open the whole wall. Sliding doors have slimmer frames and more glass when shut. On open plan extensions the choice affects where furniture can go, so decide early.
The brick
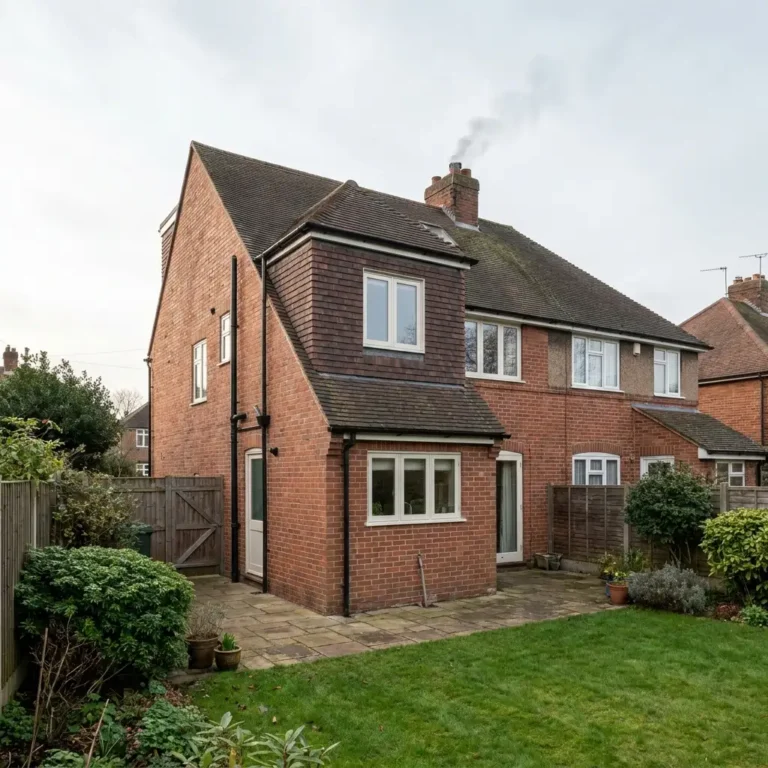
Matching the existing brick and mortar is what makes an extension look original. Where a match is not possible, as with some double storey extensions, a contrasting cladding on the upper floor often works better than a near miss.
See what is possible in your area
House types vary across Nottingham, and planning is handled by different councils depending on where you live. Each area page explains which council covers it and what to check before you build.
Seen something close to what you want?
Tell us which picture caught your eye and we will price a version for your house.