Nottingham Loft Conversion Specialists

Loft Conversions Nottingham

Turn unused roof space into a bright, practical room that gives your Nottingham home more space without the disruption and expense of moving house.

From Velux and rooflight conversions to rear dormers, hip-to-gable and larger loft extensions, we manage the project from survey and design through structural work, Building Regulations and final finishing.

  • Free, no-obligation loft surveys across Nottingham
  • Design, structural work and Building Regulations managed
  • Clear written quotations with no hidden extras
  • Suitable options for terraces, semis and detached homes
200+ Projects Completed
15+ Years Local Experience
★ 4.9 Google Rating
Free Site Surveys
Nottingham & Surrounding Areas
Loft Conversion Guide

What Is a Loft Conversion?

A loft conversion turns the unused space beneath your roof into a properly designed part of your home. Depending on the property, the space can become an extra bedroom, home office, children’s room, guest suite, dressing room or bedroom with an en-suite.

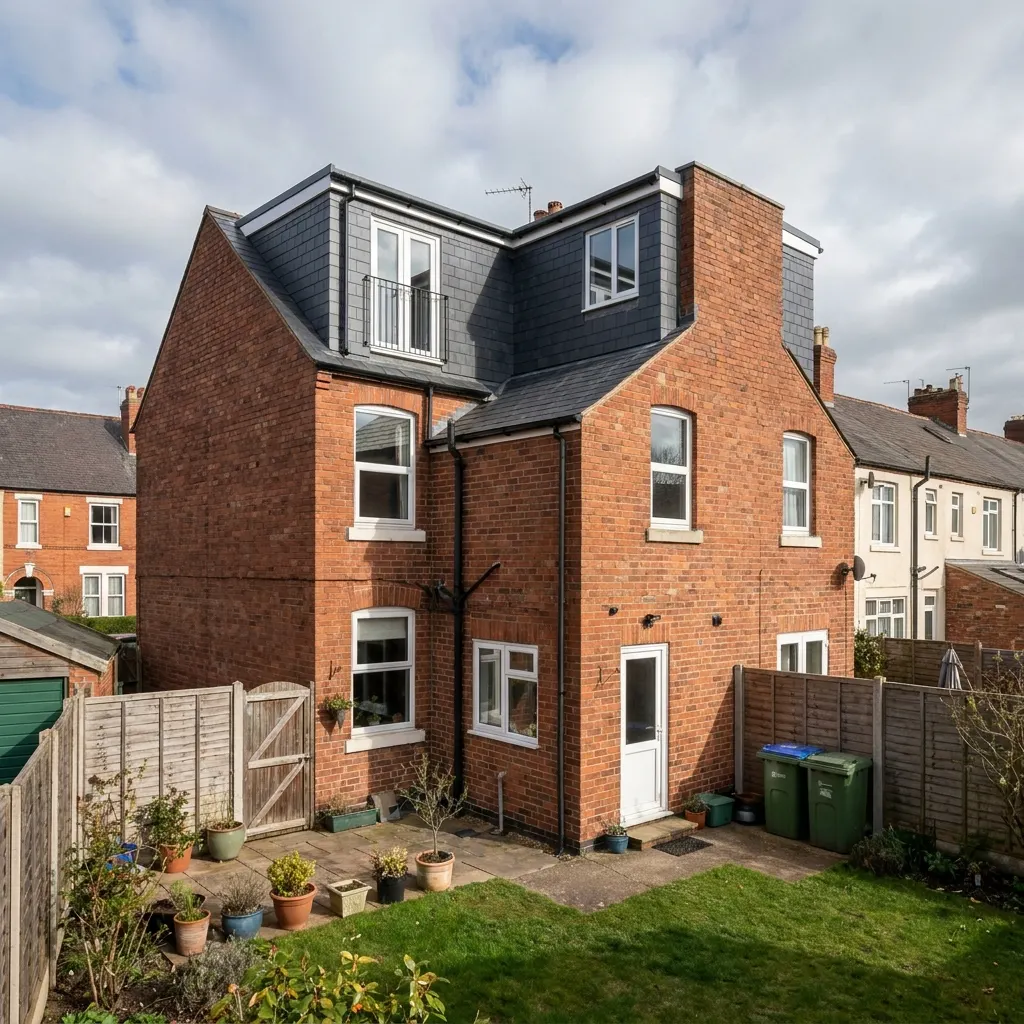
The best conversion type depends on your existing roof structure, available head height, property style and how much additional floor area you want. A rooflight conversion can work well where the existing loft already has enough height, while a dormer can create more usable headroom and floor space.

Hip-to-gable conversions can be particularly useful on semi-detached and detached properties with a hipped roof. Larger projects, including Mansard conversions, can create substantially more usable space but may have different planning requirements.

Before recommending a design, we assess the roof structure, head height, staircase position and available space so you can understand what is realistically achievable.

Is Your Loft Suitable?

Existing head height is one of the first things to check. Planning Portal guidance says loft conversions generally require around 2.2m minimum height for the existing loft space, although the final design depends on the structure and proposed floor build-up.

Popular Uses

Extra bedroom, home office, teenager’s room, guest suite, master bedroom, dressing room or en-suite.

Why Convert Your Loft?

Benefits of a Loft Conversion

A well-designed loft conversion can create valuable additional living space without taking space from your garden.

  • Add useful living space – create an additional bedroom, office, bathroom or flexible room.
  • Keep your garden – unlike a rear extension, the main additional space is created within the roof area.
  • Potentially increase property value – an attractive, properly constructed loft conversion can make a home more appealing to future buyers.
  • Create an additional bedroom – ideal for growing families, guests or a master suite.
  • Build a dedicated home office – separate work space away from the main living areas.
  • Improve insulation – a conversion normally involves upgrading insulation and improving the thermal performance of the roof space.
Conversion Types

Types of Loft Conversion

Different roof shapes and property types suit different loft conversion designs.

Velux / Rooflight Loft Conversion

Uses the existing roof shape and adds roof windows. This can be one of the simplest options where sufficient head height already exists.

Get a Quote →

Rear Dormer Loft Conversion

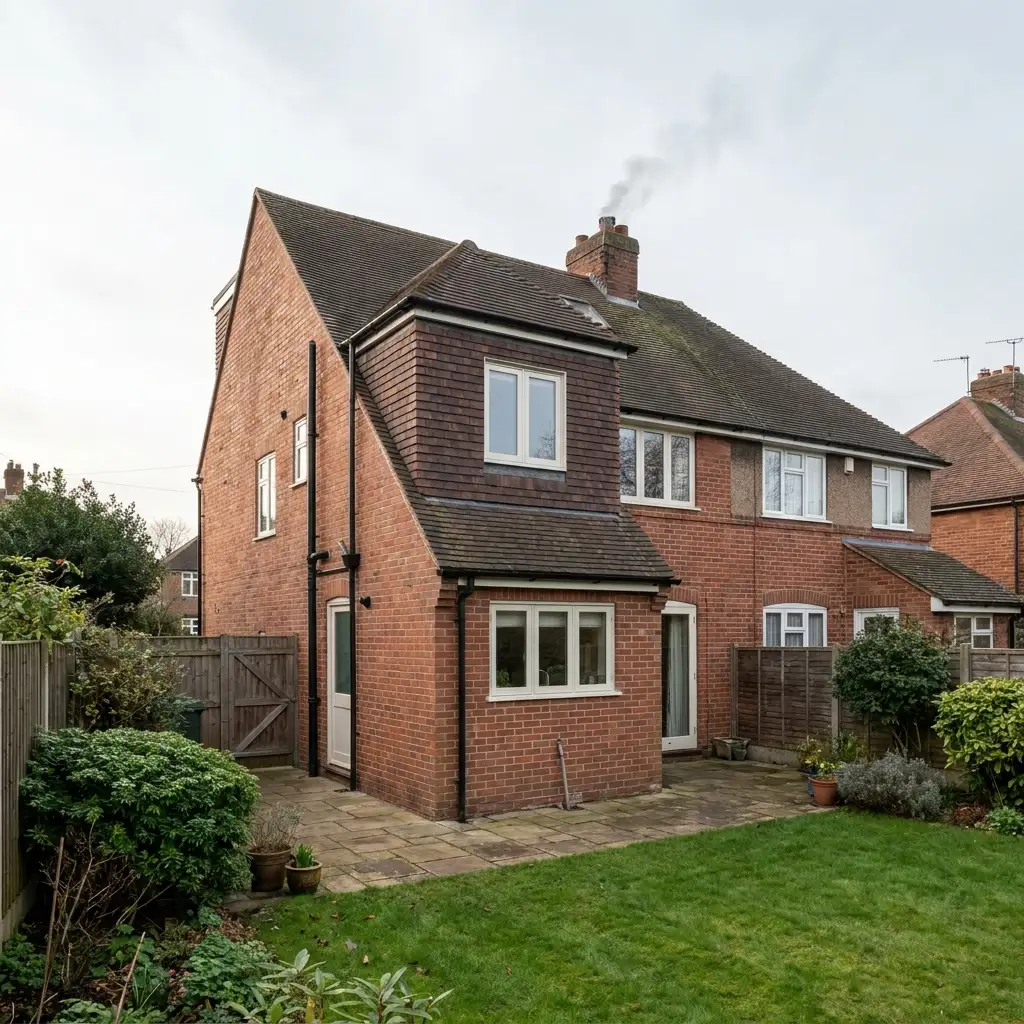
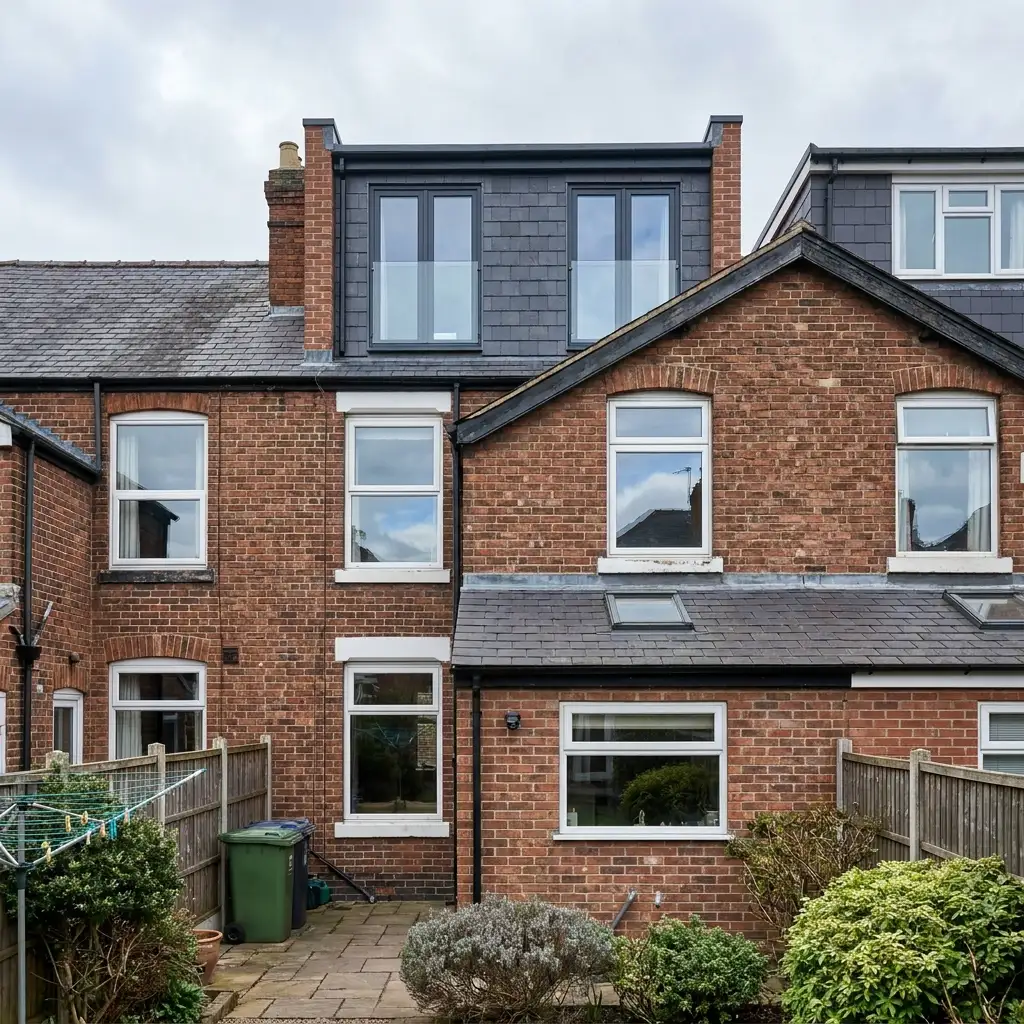
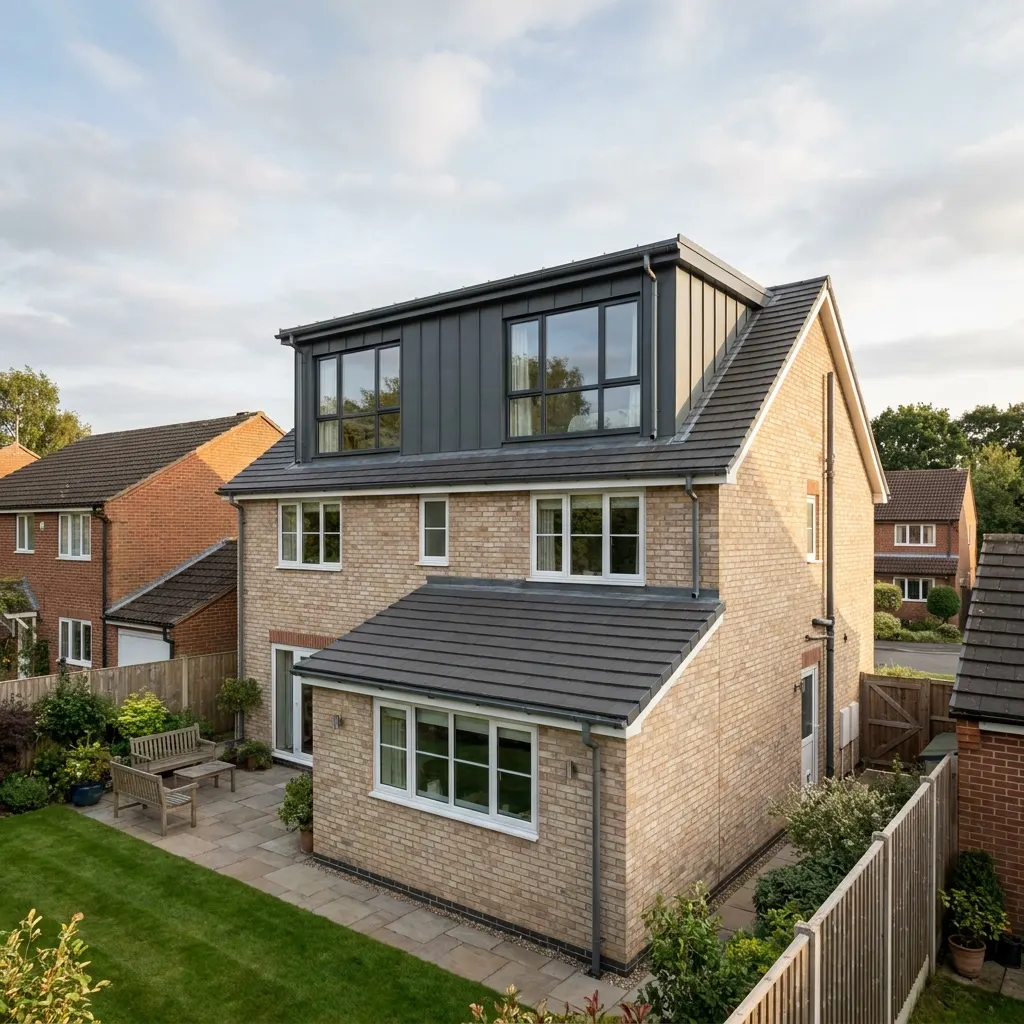
A rear dormer extends from the roof slope to create additional headroom and usable floor space. It is particularly common on terraced and semi-detached properties.

Get a Quote →

Hip-to-Gable Loft Conversion

Extends a sloping hipped roof into a vertical gable wall, increasing the usable width of the loft.

Get a Quote →

L-Shaped Dormer

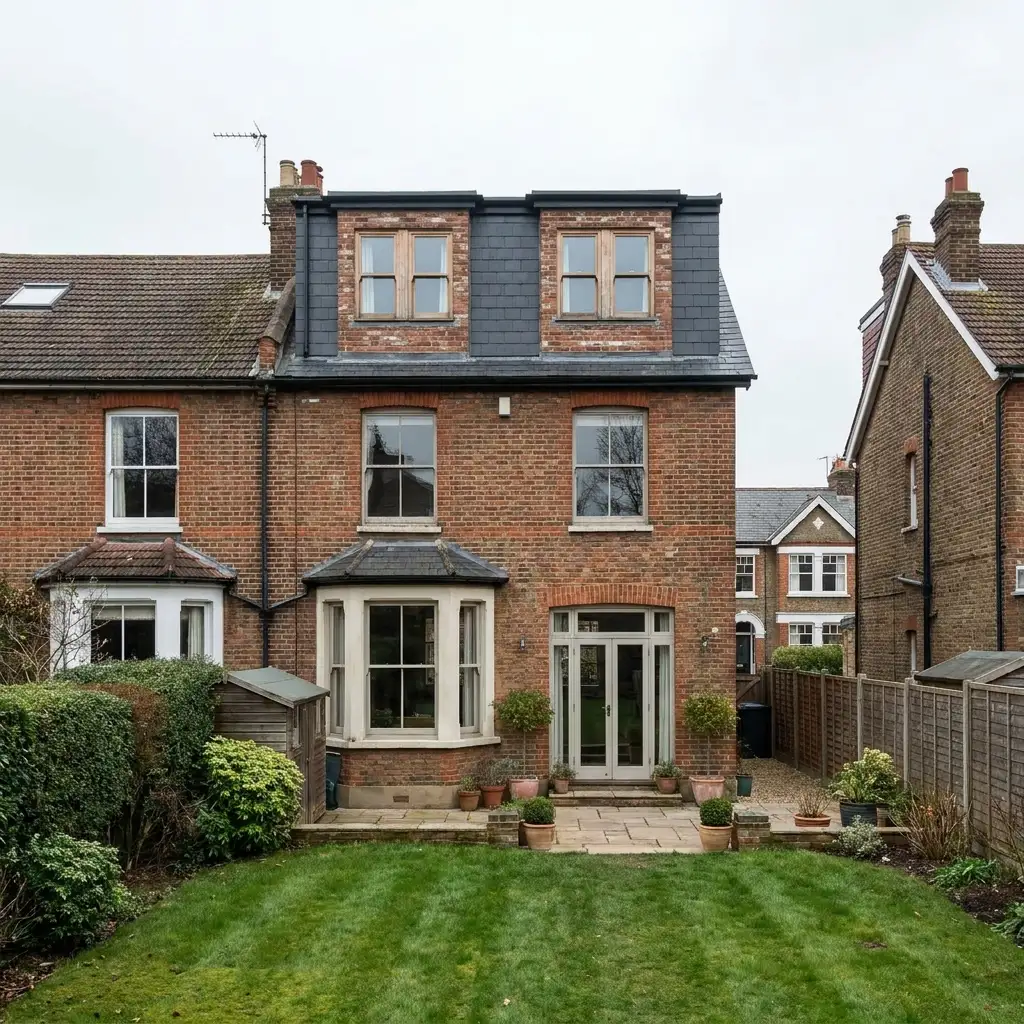
Combines dormer sections to create a larger loft layout, often suitable for Victorian and Edwardian properties.

Get a Quote →

Mansard Loft Conversion

A more substantial roof alteration that can provide a large amount of usable internal space. Planning requirements should be checked before work begins.

Get a Quote →

Loft Bedroom & En-Suite

Turn your loft into a complete bedroom suite with storage, roof windows and an en-suite bathroom where plumbing and layout allow.

Get a Quote →
How It Works

Our Loft Conversion Process

We keep the project organised from the first survey through to completion.

1

Free Survey

We inspect your loft, measure the space and assess the roof structure.

2

Design

We discuss layouts, conversion types, stairs, windows and finishes.

3

Quotation

You receive a clear written quotation based on the agreed specification.

4

Approvals

Planning, Building Regulations and other required approvals are checked.

5

Structural Work

Floor structure, steels, roof alterations, dormers and stairs are completed.

6

First & Second Fix

Electrical, plumbing, insulation, plastering and internal finishes follow.

7

Completion

Final inspections, finishing work, clean-up and handover are completed.

2026 Guide Prices

How Much Does a Loft Conversion Cost in Nottingham?

Loft conversion prices vary according to property type, size, roof structure, specification, structural requirements and whether an en-suite or other additional work is included.

Conversion Type Typical Scope Guide Price
Velux / Rooflight Existing roof shape with rooflights and internal conversion £25,000 – £40,000
Rear Dormer Dormer structure creating additional headroom and floor space £40,000 – £60,000
Hip-to-Gable Roof extension combined with internal loft conversion £50,000 – £70,000
L-Shaped Dormer Larger dormer layout for substantial additional living space £60,000 – £80,000
Mansard Major roof alteration creating extensive usable space £65,000 – £90,000+

These are guide figures rather than fixed prices. A site survey is required to establish the actual structural requirements, specification and final cost.

Planning & Building Regulations

Do You Need Planning Permission for a Loft Conversion?

Many loft conversions to houses in England can be carried out under permitted development rights, provided the proposed work meets the relevant conditions and limits. However, permitted development is not automatic for every property.

Under the current rules, additional roof space is generally limited to a maximum of 40 cubic metres for terraced houses and 50 cubic metres for detached and semi-detached houses. There are also restrictions relating to roof height, roof slopes, balconies, materials and the position of the enlargement.

Properties in conservation areas and other designated land can have additional restrictions. Listed buildings can also require separate consent. Flats and maisonettes generally do not benefit from the same householder permitted development rights.

Even when planning permission is not required, Building Regulations still apply to a habitable loft conversion. Structural stability, insulation, fire safety, stairs, ventilation and other requirements need to be considered as part of the project.

Key Planning Checks

✓ 40m³ limit for terraced properties under relevant PD rules

✓ 50m³ limit for semi-detached and detached properties

✓ Roof enlargement cannot exceed the existing roof height

✓ Principal roof slope restrictions apply

✓ Balconies and raised platforms are restricted

✓ Conservation areas and listed buildings need additional checks

Is Your Loft Suitable?

What Makes a Loft Suitable for Conversion?

Head Height

Existing loft height is one of the first things to assess. Around 2.2m is commonly used as an initial guide, but the final usable height depends on the proposed floor and roof construction.

Roof Structure

Rafters, trusses, purlins and other structural elements determine how easily the roof can be adapted and what additional structural support may be required.

Staircase Position

A permanent staircase needs to connect the loft safely with the existing house, so the available landing and floor space must be considered during design.

Recent Loft Inspiration

Loft Conversion Gallery

Examples of different loft conversion styles, layouts and finishes suitable for UK homes.

Customer Reviews

What Nottingham Homeowners Say

4.9 ★★★★★Google reviews
★★★★★

“We turned a dusty loft into a lovely double bedroom with an en-suite. The team were tidy, on time and the price matched the quote.”

SH
Sarah H.
West Bridgford
★★★★★

“A dormer conversion gave us the home office we needed. They handled the building control paperwork and kept disruption to a minimum.”

MJ
Mark J.
Beeston
★★★★★

“From survey to sign off everything was clear and professional. Our hip-to-gable loft gave us the extra space we needed.”

EP
Emma P.
Arnold
People Also Ask

People Also Ask About Loft Conversions in Nottingham

These are some of the questions homeowners commonly search before planning a loft conversion.

How much does a loft conversion cost in Nottingham?

Costs vary according to the type, size and specification. As a guide, a Nottingham loft conversion can range from around £25,000 for a simpler rooflight project to £60,000 or more for larger dormer, hip-to-gable or Mansard projects.

Do you need planning permission for a loft conversion?

Not always. Many house loft conversions can fall under permitted development, but the project must meet specific conditions and volume limits. Properties in conservation areas, listed buildings and other restricted situations need additional checks.

How much head height do I need for a loft conversion?

Around 2.2 metres of existing head height is commonly used as an initial guide. However, the final design depends on the roof structure, new floor construction, insulation and required staircase.

How long does a loft conversion take?

A straightforward loft conversion can take several weeks, while larger dormer, hip-to-gable and Mansard projects can take longer. The exact programme depends on the design, structural work and specification.

What type of loft conversion is best?

There is no single best option. Rooflight conversions suit lofts with good existing height, dormers add headroom and floor area, while hip-to-gable and Mansard designs can provide more extensive additional space.

Does a loft conversion add value to a house?

A well-designed and properly signed-off loft conversion can make a property more attractive to buyers, particularly when it creates a useful bedroom and bathroom.

Do loft conversions need Building Regulations approval?

Yes. Converting a loft into a habitable room normally involves structural, fire safety, insulation, staircase and other Building Regulations considerations.

Can I stay in my house during a loft conversion?

In many cases, yes. Much of the work takes place within the roof area, although the level of disruption depends on the design, staircase installation and extent of structural work.

Do I need a Party Wall Agreement for a loft conversion?

Some loft conversions to terraced and semi-detached homes can involve work covered by the Party Wall etc. Act 1996. The exact requirements depend on the proposed work and property.

Can a loft conversion be done on a terraced house?

Yes. Terraced properties are commonly converted using rooflight, rear dormer or L-shaped dormer designs, subject to the individual property’s roof structure and planning constraints.

Loft Conversion FAQs

Frequently Asked Questions

A loft conversion can vary significantly in price depending on the property and design. Guide prices can range from approximately £25,000 for a simpler rooflight conversion to £60,000+ for larger dormer, hip-to-gable and Mansard projects. A survey is needed for an accurate quotation.

Many loft conversions can be carried out under permitted development rights, provided the project meets the relevant conditions. The permitted development volume limit is generally 40 cubic metres for terraced houses and 50 cubic metres for semi-detached and detached houses. Conservation areas, listed buildings and other restrictions can change the position.

Around 2.2 metres of existing height is commonly used as an initial suitability guide. The actual amount of usable headroom will depend on your roof structure, new floor construction, insulation and design.

The construction period depends on the conversion type and specification. Straightforward projects can take several weeks, while larger dormer, hip-to-gable or Mansard conversions may take longer.

In many cases homeowners can remain in the property during the work. However, the level of disruption depends on the structural design, access, staircase installation and internal finishing requirements.

Yes. A habitable loft conversion normally needs to comply with Building Regulations, including requirements covering structure, fire safety, insulation, ventilation and the staircase.

Yes, where the available space, plumbing arrangements and design allow. En-suite bathrooms are particularly popular with loft conversions used as master bedrooms or guest suites.

For many homeowners, creating additional space can be an alternative to moving. The decision depends on the cost of the conversion, your property’s potential, local house prices and how much additional space you need.

Local Loft Conversion Specialists

Loft Conversions Across Nottingham

We provide loft conversion services throughout Nottingham and surrounding areas.

Not listed? Contact us to check whether we cover your Nottingham postcode.

Other Home Improvements

Not Sure a Loft Conversion Is Right?

If your roof structure or available head height makes a loft conversion unsuitable, a home extension may provide the additional space you need.

Rear Extensions

Extend into your garden to create a larger kitchen, dining area or open-plan living space.

Rear Extensions →

Side Extensions

Make better use of unused side space and create additional rooms, storage or utility areas.

Side Extensions →

Double Storey Extensions

Add substantial additional space across two floors when your property and planning position allow.

Double Storey Extensions →

Ready to Unlock Your Loft?

Book a free, no-obligation survey and find out what is possible with your Nottingham home.