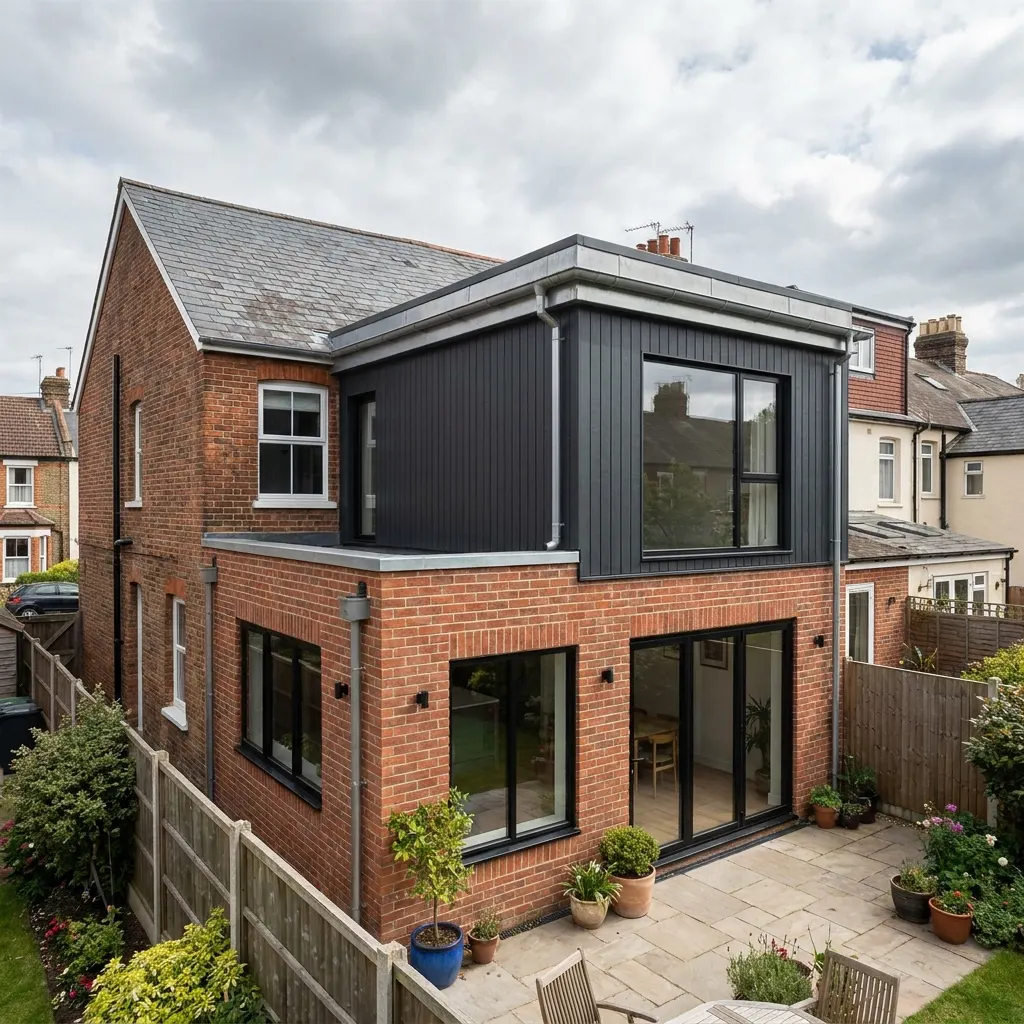
More Space on the Same Footprint
Build on two levels instead of taking the entire increase in floor area from your garden.
Add valuable living space on two floors without moving house. A double storey extension can give you a larger kitchen, dining or family area downstairs while creating an extra bedroom, bathroom, en-suite or home office upstairs.
We help homeowners across Nottingham plan and build two storey extensions, from the initial design and structural work through to Building Regulations, construction and final finishing.
A double storey extension adds new accommodation to two levels of your property. The most common design is a rear extension with a kitchen, dining or family room on the ground floor and a bedroom, bathroom or en-suite above.
For growing families, this can be a practical alternative to moving. Instead of buying a larger property, you can increase the usable floor area of the home you already own while keeping the location, garden and local amenities you already know.
A two-storey extension can also make better use of a restricted garden. Rather than extending a long way across the garden on one level, you can build upwards and create additional accommodation within a smaller footprint.
Depending on the property, options can include a rear extension, side extension, or wrap-around extension.
When you need both additional living space and extra bedrooms, extending over two floors can make much better use of the available footprint.
Build on two levels instead of taking the entire increase in floor area from your garden.
Create the additional bedroom your family needs without necessarily moving to a larger property.
Foundations, site setup and other structural elements can serve both floors, making the cost per square metre potentially more efficient than building equivalent space separately.
Stay close to your schools, work, family, transport links and local amenities while adapting the house to your changing needs.
Use the new ground floor for a kitchen-diner, family room, utility, home office or combination of spaces.
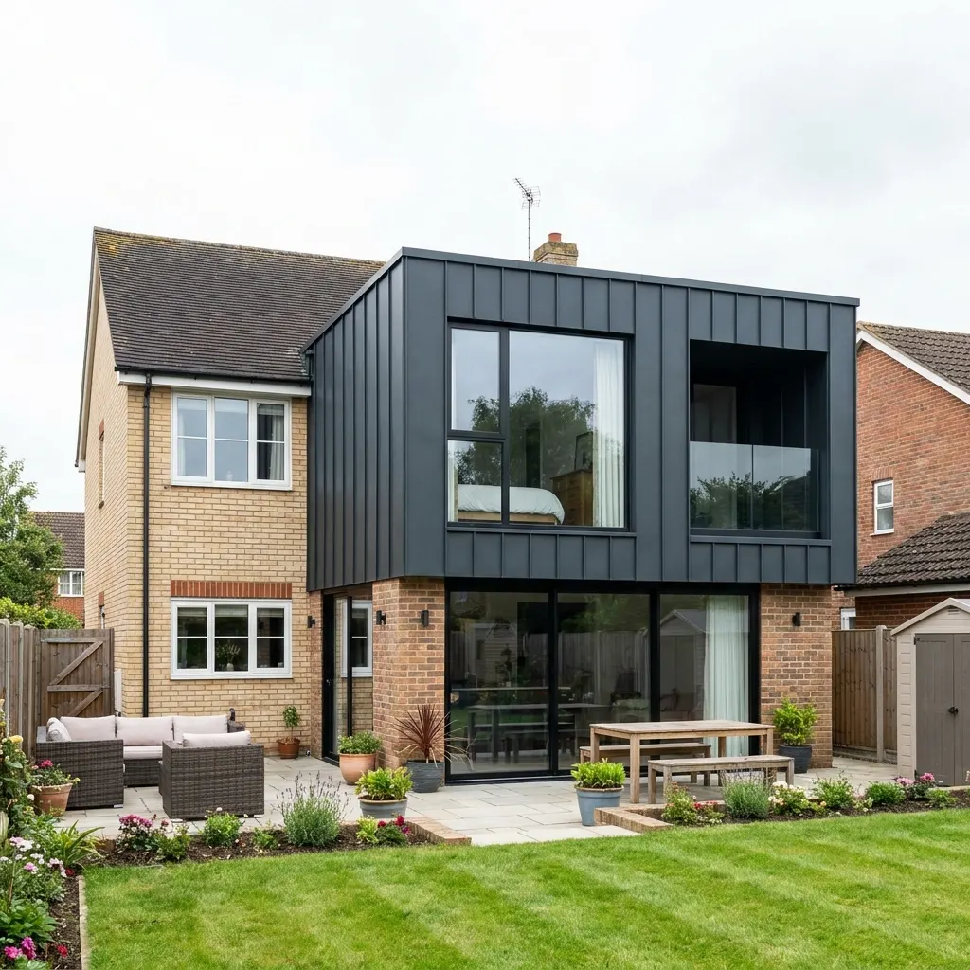
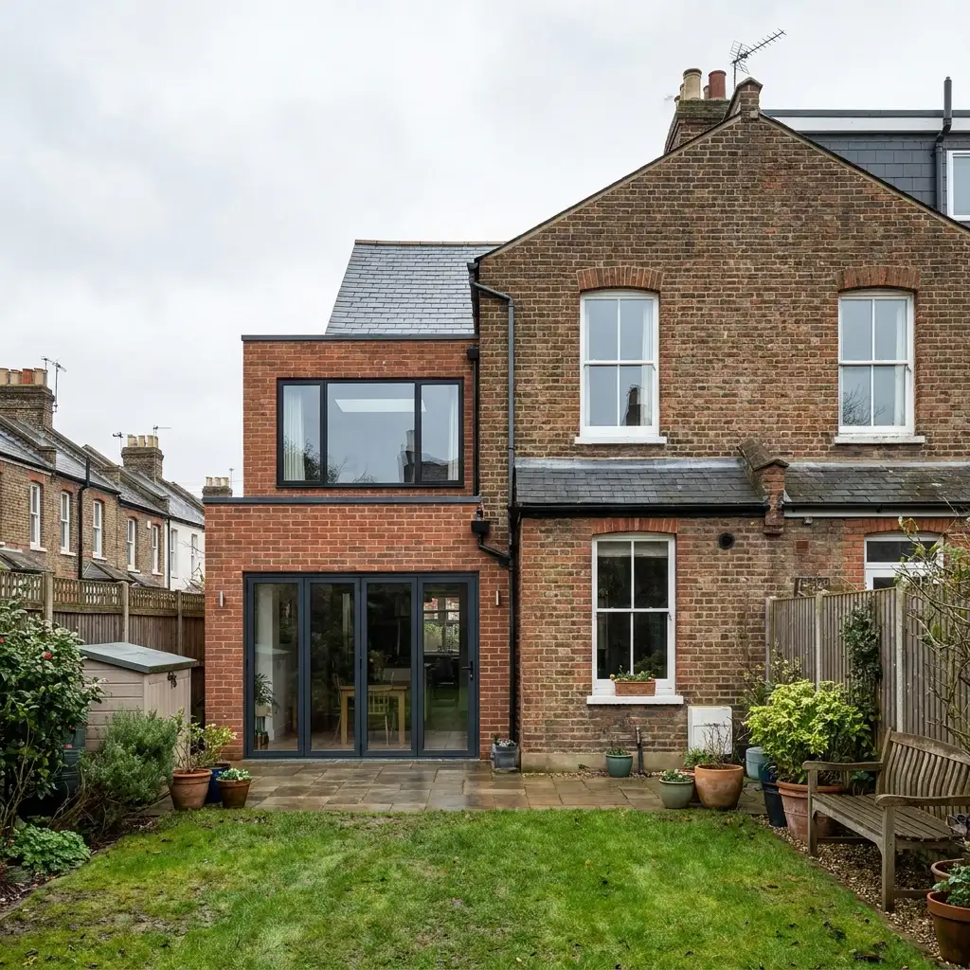
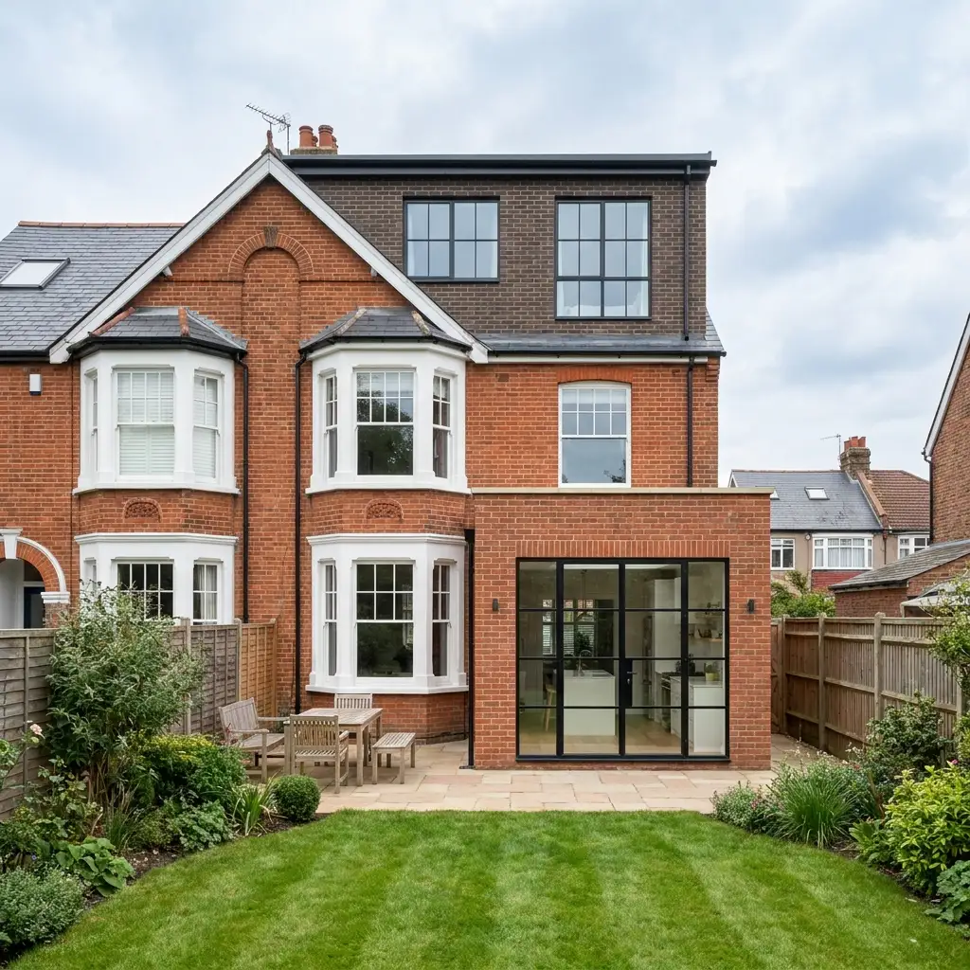
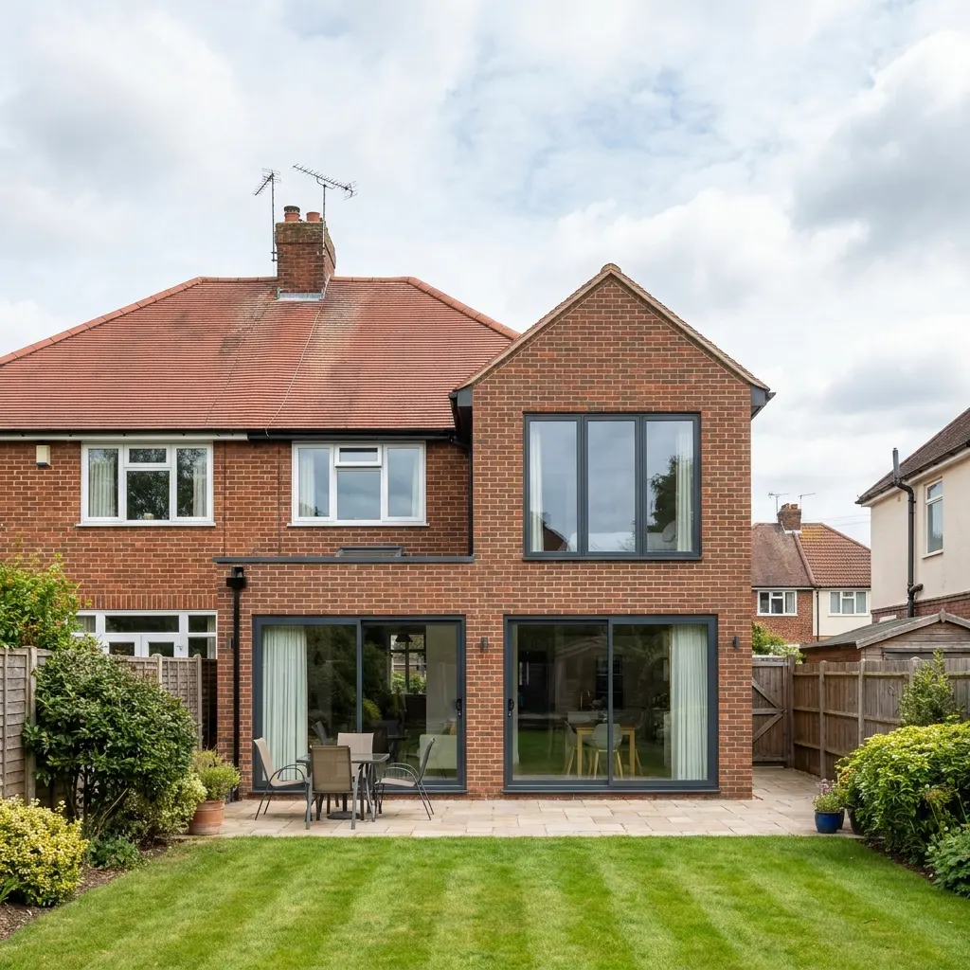
A well-designed extension can be matched to the existing property or deliberately designed as a modern contrast.
From the first site visit through to completion, each stage should be planned before construction begins.
We discuss your current property, the rooms you want to create, available space and your overall objectives.
Existing dimensions, boundaries, access and structural considerations are reviewed before the design develops.
Your proposed extension is developed into architectural and structural drawings.
We establish whether permitted development or a householder planning application is appropriate for the proposal.
Structural details and construction specifications are prepared for Building Regulations approval.
Groundworks, structure, roofing, windows, services and internal finishing are completed in stages.
Final checks and snagging are completed before you take full possession of the new space.
Your existing property now has additional usable accommodation designed around how your household actually lives.
There is no single price for a two-storey extension. Size, foundations, access, structural alterations, glazing, kitchen and bathroom specification, finishes and professional fees can all affect the final cost.
| Approx. Total New Floor Area | Typical Project | Indicative Budget |
|---|---|---|
| 30–40m² | Compact two-storey rear extension | £60,000–£100,000+ |
| 40–50m² | Kitchen/diner downstairs + bedroom upstairs | £80,000–£120,000+ |
| 50–60m² | Larger family extension with additional bedroom/bathroom | £100,000–£150,000+ |
| 60m²+ | Large or complex two-storey/wrap-around project | £120,000–£175,000+ |
Not necessarily. In England, some two-storey rear extensions can fall within permitted development rights if all relevant limits and conditions are satisfied. Two-storey side and front extensions require householder planning permission.
A rear extension of more than one storey may be permitted development when it complies with the applicable conditions.
Planning rules can depend on the existing property and previous development. We recommend checking the planning position before committing to construction.
Your extension does not have to follow one standard layout. The best design depends on how your family uses the house.
Create a larger kitchen and dining area downstairs with a spacious master bedroom and en-suite above.
Use the ground floor for a family room while creating two additional bedrooms on the first floor.
Combine a two-storey structure with carefully positioned glazing to bring more natural light into the new rooms.
Potentially, yes, but this is a different project from constructing a new double storey extension from the ground up.
An existing single-storey extension, garage or other structure may not have foundations designed to carry another floor. A structural engineer may need to investigate the existing foundations, walls and roof structure before an additional storey can be designed.
Depending on the existing construction, strengthening or other structural work may be necessary. Planning permission or another applicable consent route may also need to be considered.
Explore different approaches to two-storey extensions, from traditional brickwork to contemporary glazed designs.
Yes, Building Regulations need to be considered for extension work. The regulations cover areas including structural safety, foundations, external walls, insulation, drainage, electrics, ventilation, windows, doors and fire safety.
A double storey extension has additional structural considerations, so structural calculations and suitable technical drawings are normally an important part of the project.
Possibly. Work near a shared boundary or excavation close to a neighbouring building can bring the Party Wall etc. Act 1996 into consideration.
The exact requirements depend on the proposed work, boundary and neighbouring structures. Get the relevant advice before excavation begins.
We provide home extension services for homeowners across Nottingham and surrounding areas.
These are the key questions homeowners commonly research before starting a two-storey extension. We have answered them directly so you can understand the costs, planning considerations and construction process before requesting a quote.
The cost depends on the size and specification of the extension. As a broad 2026 budgeting guide, double storey projects can range from around £60,000 for a smaller build to £120,000–£175,000 or more for larger or higher-specification projects. Ground conditions, structural work, glazing, kitchens, bathrooms and professional fees can significantly affect the final price.
Not always. In England, some two-storey rear extensions can qualify as permitted development if they meet the relevant limitations and conditions. Two-storey side and front extensions require planning permission, and additional restrictions can apply to designated land and properties with planning restrictions.
Under the relevant permitted development rules in England, an extension of more than one storey must not extend more than 3 metres beyond the rear wall of the original house. It must also not be within 7 metres of a boundary opposite the rear wall, subject to the full set of permitted development conditions.
Yes, certain two-storey rear extensions can qualify for permitted development in England. However, the rules are specific and depend on the existing house, previous extensions, location, dimensions, height, boundaries and other conditions. A two-storey side extension is not covered by the same permitted development rights.
A typical two-storey extension may take several months to construct once work begins. The overall project takes longer because design, structural engineering, planning where required, Building Regulations, Party Wall matters and contractor scheduling all need to be considered before construction.
Structural engineering is an important part of a two-storey extension because the design needs to account for foundations, loads, beams, walls and the connection between the new and existing structures. Structural calculations may be required as part of the Building Regulations process.
You may need to follow the Party Wall etc. Act 1996 if your proposed work meets the relevant conditions, particularly where excavation or construction takes place close to a neighbouring property or shared boundary. The exact requirements depend on the site and proposed work.
A two-storey extension can be more cost-efficient per square metre because some structural and site costs are shared between the two floors. However, the actual saving depends on the design, foundations, structural work, finishes and whether you are comparing equivalent floor areas.
Many homeowners remain in their property during an extension, but it depends on the layout and extent of the work. There may be periods involving significant noise, dust, temporary loss of rooms, changes to access or openings into the existing house. Your builder should explain the expected disruption before work begins.
It can. Adding useful accommodation such as an additional bedroom, bathroom and larger living area can make a property more attractive to future buyers. However, the value added varies considerably by property, location, design, quality and the local housing market, so there is no guaranteed percentage increase.
Potentially. The existing foundations and structure must first be assessed because they may not have been designed for the additional load. Structural strengthening may be required, and the planning and Building Regulations position needs to be checked before work starts.
Popular layouts include a kitchen-diner downstairs with a bedroom above, a family room with two additional bedrooms, a master bedroom with an en-suite, a home office, utility room, boot room or family bathroom. The layout can be designed around the way your household uses the property.
Tell us what you want to achieve and arrange an initial discussion about your Nottingham home extension.