Side extensions in Nottingham
A side extension builds into the space beside your house, usually a driveway, side passage or strip of garden, to make the ground floor wider. It suits semi-detached, end-terrace and detached homes. Most are single storey; a two-storey side extension is possible too, but it always needs a planning application.
We survey the side of your property, show you what will fit, check the planning route and Building Regulations, then build it. If a side return infill, garage conversion or wrap-around would suit your house better, we will say so at the survey.
- Free, no-obligation site survey
- Design, planning and Building Regulations support
- Written, itemised quotation
What counts as a side extension
A side extension is any addition that projects out from the side wall of a house. On most semis and end-terraces that means building over the driveway or side passage between the house and the boundary. On a detached house there may be room on either side.
The house type shapes the project. A semi-detached house often has a side gap of a few metres, enough for a wider kitchen, a utility and WC, or a ground-floor bedroom. An end-terrace can be similar, but if it sits on a corner plot the side wall may face a road, which changes the planning position. A detached house usually has more freedom, but both boundaries still need checking.
The extra width is what makes the difference. A narrow kitchen can become a kitchen-diner, or the side can take the rooms a busy house keeps running out of: utility, boot room, downstairs WC or shower room, study.
Single-storey or two-storey side extension
The first decision is height. It affects the planning route, the foundations, the cost and how the extension looks from the street.
Single-storey side extension
Widens the ground floor for a kitchen, utility, WC or study. It may be possible under permitted development if it meets the national limits on height, width and position. A flat roof with rooflights or a lean-to pitched roof are the usual choices.
Two-storey side extension
Adds a room downstairs and a bedroom or bathroom above. It is not permitted development under Class A, so it always needs planning permission. Councils usually look closely at how it sits against the neighbour and the street. See our double storey extensions page for more on building up.
Single storey now, upstairs later
If you may want a second storey in future, the foundations and structure can be designed to carry it. This adds some cost now and does not remove the need for planning permission later, but it avoids digging out and redoing the ground floor.
Side extension, side return, garage conversion or wrap-around?
Different ways of using the side of a house solve different problems. This is how we help homeowners choose.
Side extension
Best when a semi, end-terrace or detached house has open ground or a driveway beside it and you want a wider ground floor. This page covers it.
Side return infill
Best for terraced and older semi-detached houses with a narrow passage beside a rear kitchen wing. Read more about side return extensions.
Garage conversion
Best when an attached or integral garage is already there and rarely holds a car. You gain a room inside the existing walls. Read more about garage conversions.
Wrap-around extension
Best when you want both width and depth, extending along the side and across the back in one L-shaped build. See wrap around extensions.
Rear extension
Best when the side is too narrow or needed for access, and the garden can give up some depth instead. See rear extensions.
Not sure yet?
Many houses could take more than one of these. At the free survey we measure the space, look at access and drains, and talk through which option fits your budget and the planning rules.
Access, boundaries, party walls and drains
The side of a house is usually where the practical problems sit. These are the points we check at the survey, because each one can change the design or the budget.
- Access to the back garden. If the extension fills the full width to the boundary, bins, bikes and garden waste will have to go through the house. Some homeowners keep a narrow passage or add a door through the extension.
- The boundary line. Foundations, walls, gutters and roof edges must stay on your land unless your neighbour agrees otherwise. Building right up to the boundary often means a parapet wall or a roof that drains back to your side.
- The Party Wall etc. Act 1996. Notice to your neighbour is usually needed if you build a new wall on or at the boundary line, work on a shared wall, or dig foundations within 3 metres of their building and deeper than its foundations. Notices have to be served before work starts.
- Drains and manholes. Inspection chambers and drain runs often sit down the side of a house. They may need moving or a sealed cover inside the extension, and building over or within 3 metres of a public sewer needs the water company’s consent.
- Meters, flues and pipes. Gas meters, boiler flues, soil stacks and downpipes on the side wall may need relocating, which is worth pricing early.
- Windows near the boundary. Building Regulations limit openings in a wall very close to a boundary to reduce fire spread, so side windows are often replaced with rooflights.
Planning rules for side extensions
A single-storey side extension may fall under permitted development, depending on the property and any restrictions that apply to it. Under Class A of the national rules for England, a side extension must be single storey, no more than 4 metres high and no wider than half the width of the original house. If it is within 2 metres of a boundary, the eaves can be no higher than 3 metres.
It also cannot extend beyond a side wall that faces a road, and materials should look similar to the existing house. “Original house” means the house as first built, or as it stood on 1 July 1948, so earlier extensions count against the limits.
Side extensions are not permitted development at all on Article 2(3) land, which includes conservation areas. Listed buildings, Article 4 directions, planning conditions and permitted development rights removed on an estate can also mean a full application is needed. A two-storey side extension always needs planning permission.
Your application goes to your local council. Depending on where you live, that could be Nottingham City Council, Rushcliffe, Broxtowe, Gedling or Ashfield, or Erewash Borough Council for Long Eaton, which is in Derbyshire. Where a project relies on permitted development, a Lawful Development Certificate gives written confirmation before you build.
Building Regulations are separate. Almost every side extension needs Building Regulations approval for structure, foundations, insulation, drainage, ventilation and fire safety, whether or not it needs planning permission.
How much does a side extension cost in Nottingham?
The price depends on size, foundations, how much of the existing side wall is opened up, roof design, glazing, drainage and the internal finish. The ranges below are indicative guides for single-storey work to help you set a budget. They are not quotes.
| Project type | Typical scope | Indicative budget |
|---|---|---|
| Small side infill | Compact single-storey addition | £30,000 to £40,000+ |
| Standard side return | Kitchen, dining or living space | £35,000 to £55,000+ |
| Higher-spec side extension | Premium glazing, rooflights and upgraded finishes | £50,000 to £75,000+ |
| Side + rear extension | Wrap around configuration | £75,000+ |
Costs that often move the price on a side extension: deeper foundations near trees or drains, steel beams where the existing side wall is removed, moving manholes or a gas meter, party wall surveyor fees, and planning and Building Control fees. Two-storey side extensions are not covered by these ranges. After the survey you receive a written, itemised quotation based on your house, drawings and specification.
Our side extension process
Design, approvals and building are separate stages. Planning and Building Regulations decisions follow their own timescales, so we set out the full programme once the approval route is clear.
Site survey
We measure the side space and check access, boundaries and drains.
Design
We draw a layout around how you want to use the new width.
Planning
We confirm whether it needs planning permission or can go ahead under permitted development.
Quotation
You receive a written, itemised quotation for the agreed design.
Construction
Foundations, walls, roof, insulation, glazing and services.
Fit-out
Plumbing, electrics, plastering, flooring and finishing.
Handover
Final checks, Building Control sign-off and handover.
Side extension design ideas
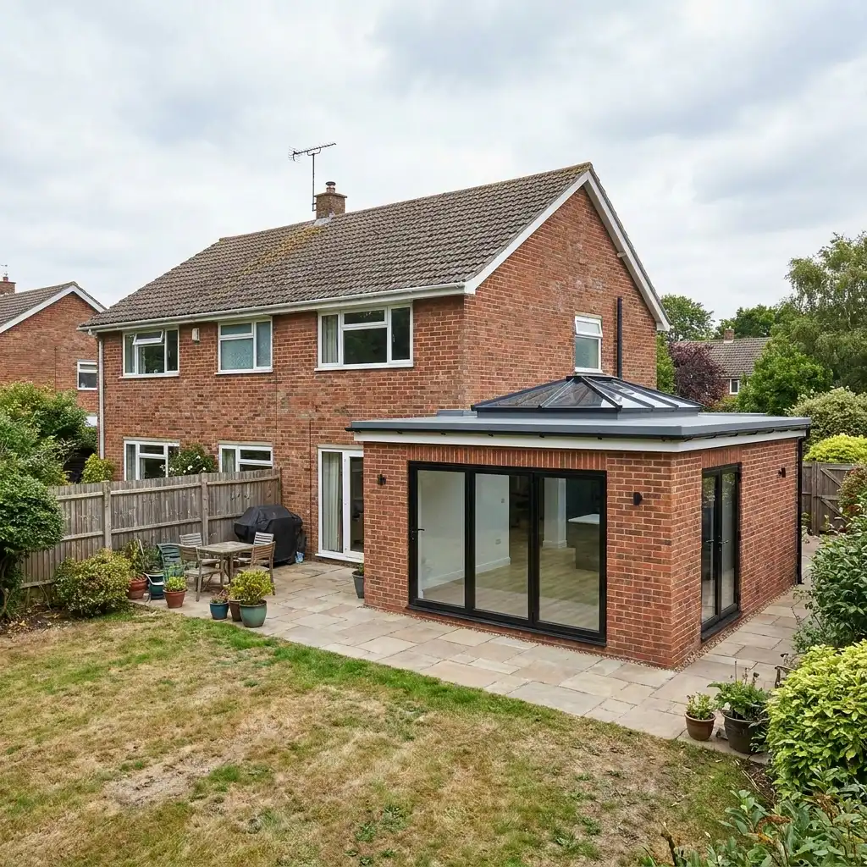
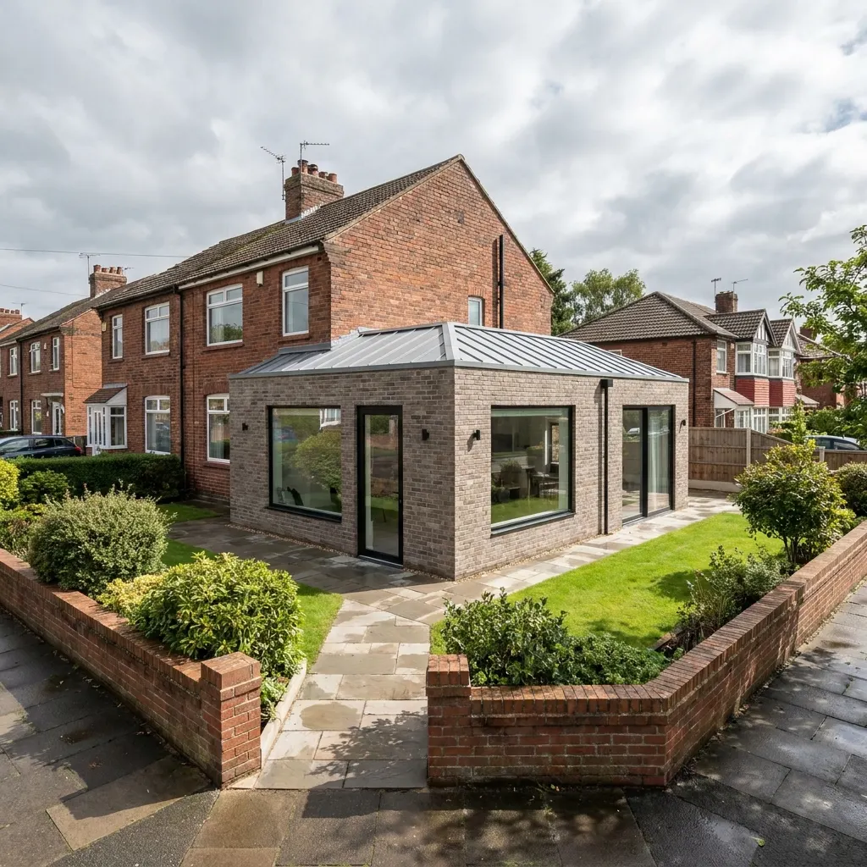
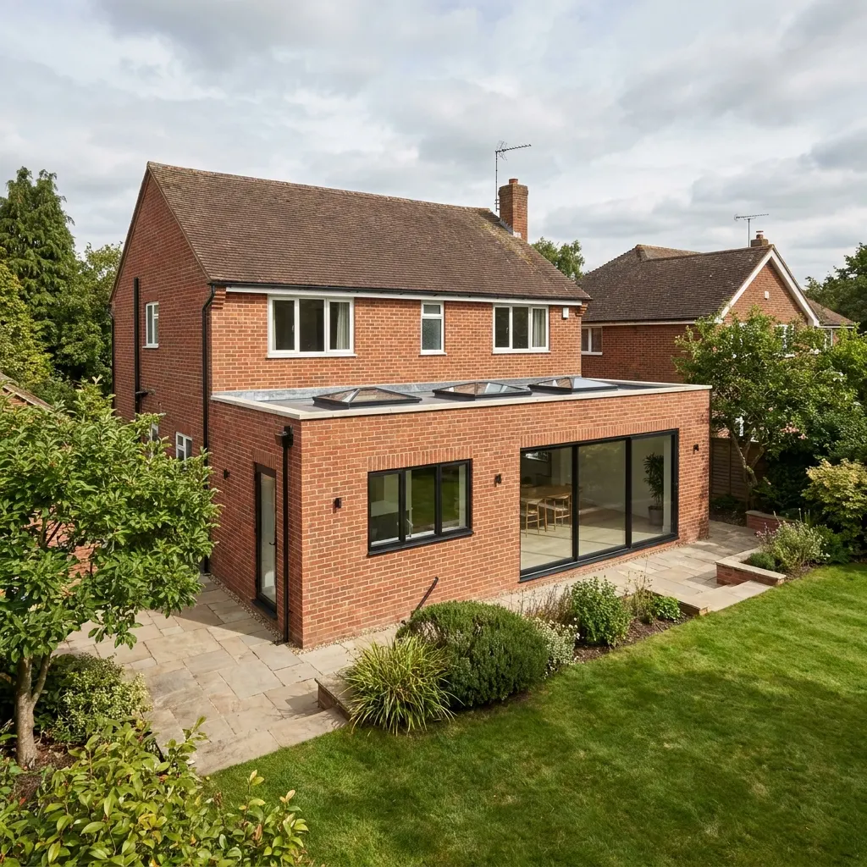
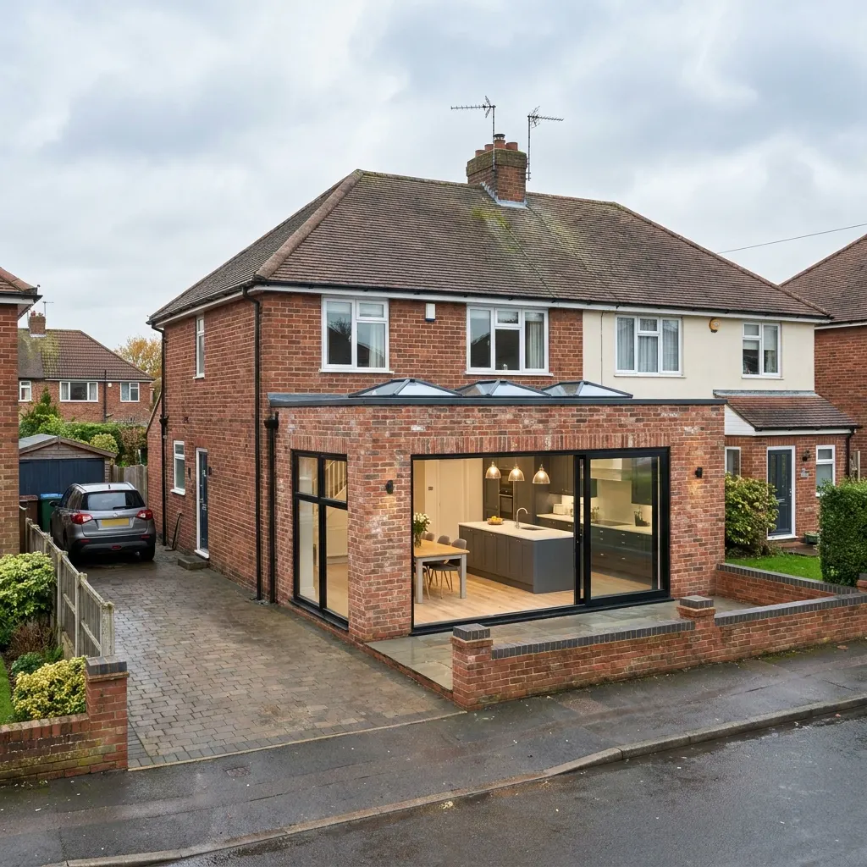
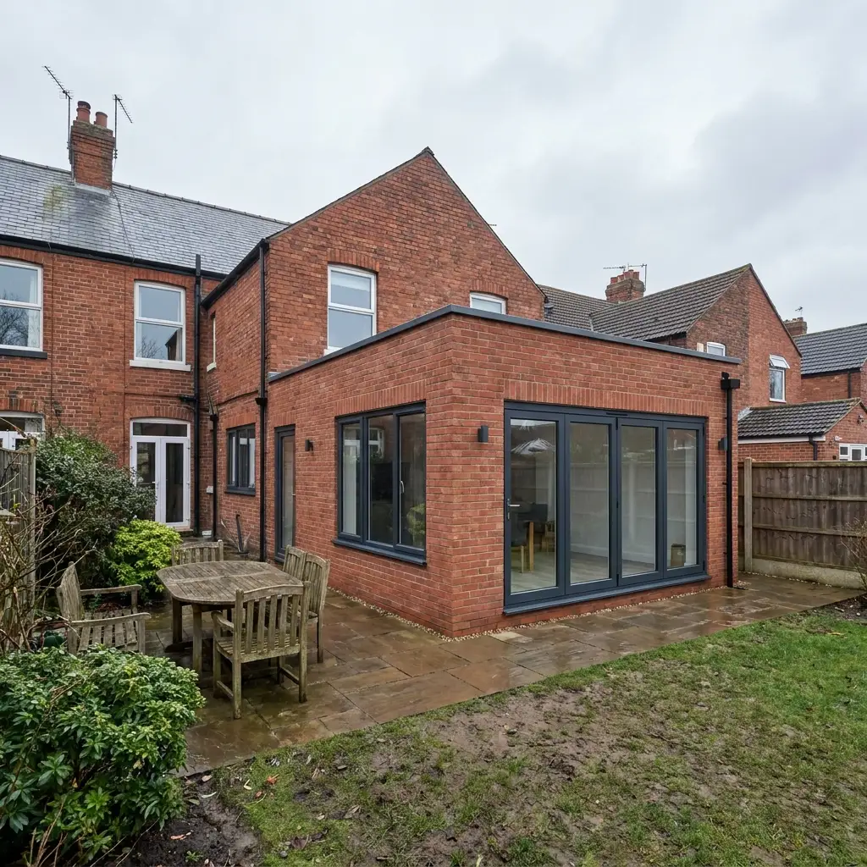
These images show common design choices for single-storey extensions: flat roofs with rooflights, lantern roofs, pitched metal roofs and large glazed doors. Use them to decide what you like before the design stage.
See the work before you decide
Browse our project gallery by extension type, and read how we check feedback on our reviews page. At the survey you can also ask for a reference from a past customer whose project was similar to yours.
Side extensions across Nottingham
We work with homeowners in Nottingham and the surrounding towns.
Not sure whether we cover your postcode? Contact us and we will let you know.
Side extension FAQs
Straight answers to the questions homeowners ask us most about building to the side.
As an indicative guide, a small single-storey side infill starts from around £30,000 to £40,000, and higher-specification side extensions can reach £50,000 to £75,000 or more. The final price depends on size, foundations, structural work, roof, glazing and finish, and is confirmed in a written quotation after a survey.
It depends on the design and the property. A single-storey side extension may fall under permitted development if it is no more than 4 metres high, no wider than half the original house and meets the other Class A conditions. It is not permitted development in a conservation area, and a two-storey side extension always needs planning permission. Your property needs to be checked.
No. Class A permitted development only allows side extensions of one storey, so a two-storey side extension needs a planning application. Councils usually assess how it relates to the neighbouring house, the street and the roofline of the original building.
You can build up to the boundary, but everything, including foundations, gutters and roof edges, must stay on your land unless your neighbour agrees. Under permitted development the eaves must be no higher than 3 metres within 2 metres of a boundary, and building at the boundary line usually needs a party wall notice.
It can usually be dealt with. A private drain may be rerouted or given a sealed cover inside the extension. If a public sewer runs under or within 3 metres of the extension, you need consent from the water company before building over it. We check drains at the survey so this is priced from the start.
Often, yes. The Party Wall etc. Act 1996 applies if you build a new wall on or at the boundary, work on a shared wall, or excavate within 3 metres of a neighbouring building to below its foundations. You serve notice before work starts; if your neighbour does not consent, a party wall surveyor prepares an award.
As a rough guide, a straightforward single-storey side extension often takes around 8 to 12 weeks on site. Complex structural work, difficult access or a higher specification can extend that. Design, planning or a Lawful Development Certificate, Building Regulations approval and any party wall process all come before the build.
A side extension is the broad term for extending to the side of a house. A side return is the narrow strip beside the rear wing of a terraced or older semi-detached house, and a side return extension fills that strip to widen the kitchen. See our side return extension guide for the details.
Find out what the side of your house can take
A free site survey covers the width available, access, drains, the boundary and the likely planning route, so you know which option is realistic before any drawings are prepared.