About Home Extensions Nottingham
We design and build home extensions and loft conversions for homeowners in Nottingham and the surrounding towns.
One team runs the whole job: the site survey, the drawings, the planning and Building Regulations paperwork, the build, the snagging and the handover. You are not left to hire an architect, a builder and separate trades and then get them to talk to each other.
- Free site survey before any quote
- Drawings, planning and Building Regulations handled
- One point of contact from survey to handover
- A written, itemised quotation
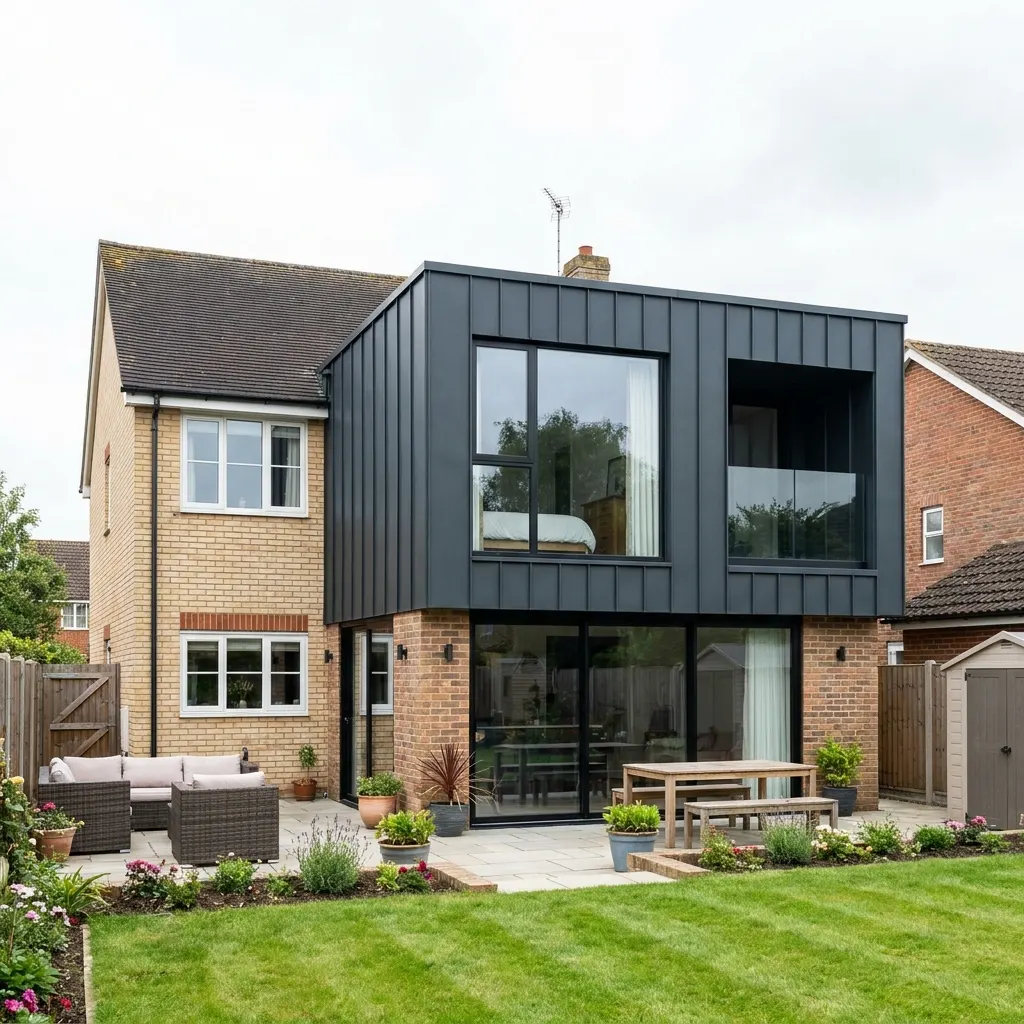
A Nottingham extension builder that manages the whole project
Home Extensions Nottingham builds rear, side, wrap around and double storey extensions, loft conversions, orangeries and conservatories. We work from Unit 4B, Oldknows Factory, on St Ann’s Hill Road in Nottingham.
An extension involves more than the build. Someone has to measure the house, draw it, check whether it needs planning permission, get Building Regulations approval, book the structural and trade work in the right order and make sure each stage is inspected. We take that coordination on, so you have one company answerable for the job.
If you already know what you want, see the pages on rear extensions, side extensions, double storey extensions, loft conversions and wrap around extensions. If you don’t, the survey is where we work it out together.
Who you deal with
You have one point of contact from the first call to handover. They arrange the survey, keep the drawings and approvals moving, and tell you what is happening on site and what comes next.
What we start with
Before we price anything we visit, measure the house and ask how you want to use the new space. A rough idea is enough. You do not need drawings to get in touch.
Where we work
Nottingham and the nearby towns, including West Bridgford, Beeston, Arnold, Carlton, Gedling, Hucknall, Stapleford, Clifton, Mapperley and Long Eaton.
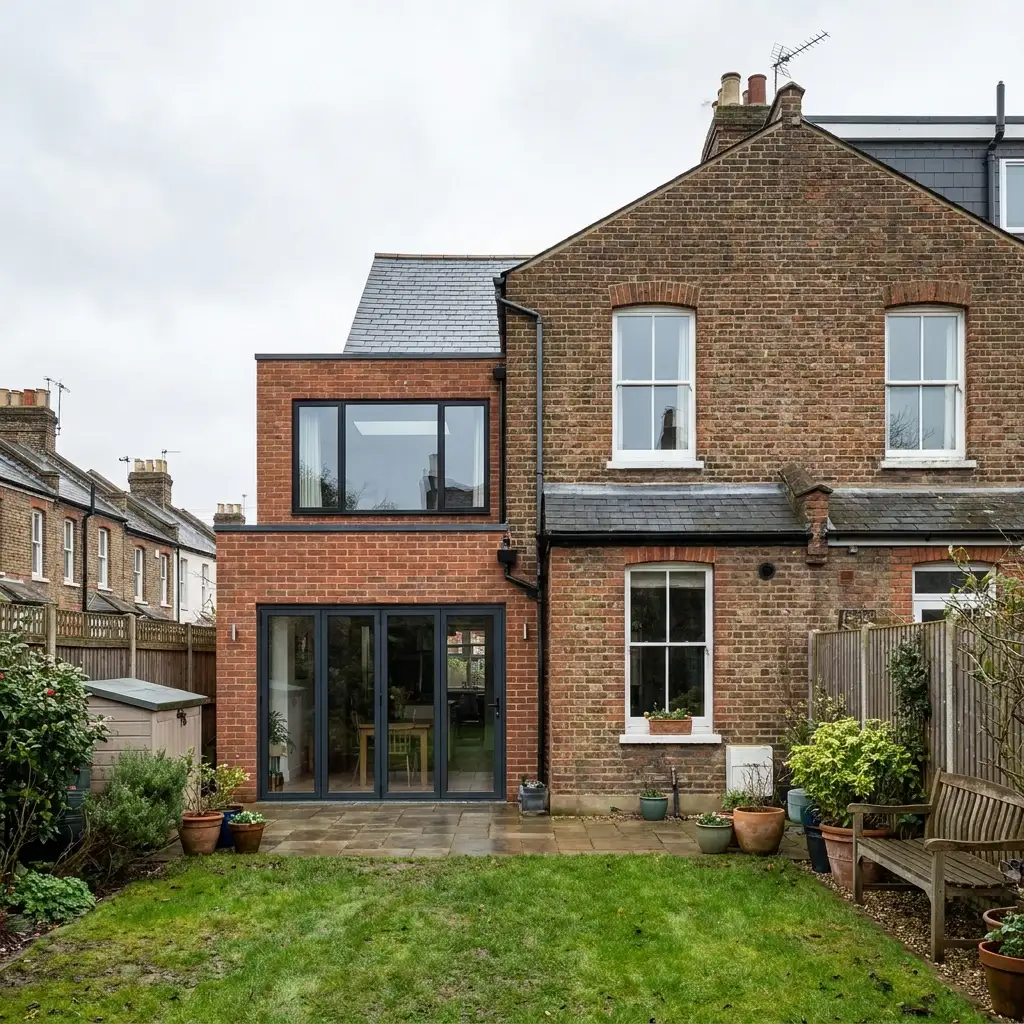
More room without moving house
Most people who contact us have outgrown one part of the house. The kitchen is too small for the family, there is no spare bedroom, or someone needs a room to work in.
Moving means stamp duty, agents’ fees and leaving a street you like. An extension or loft conversion can fix the room that is not working and let you stay put.
Our first job is to tell you what is realistic for your house: which type of extension fits the plot, whether planning permission is likely to be needed, what the structure will involve and roughly what it will cost. Then you decide whether to go ahead.
How an extension project runs, stage by stage
Every house is different, so not every job needs every step. This is the usual order and what happens at each stage.
Site survey
We visit, talk through what you want, and measure the house and garden. We look at access for materials, drains, the boundaries and anything that could affect the design.
Written quotation
You get a written, itemised quotation that sets out the work and the cost line by line, so you can see what is included and compare it with other builders.
Drawings
Measured drawings of the existing house and the proposed extension are prepared. These are used for planning, for Building Regulations and on site.
Planning check
Some extensions may fall under permitted development, depending on the property and any restrictions on it. Others need planning permission. We check which applies and, where an application is needed, prepare and submit it to the council.
Building Regulations
Building Regulations approval is separate from planning and is needed either way. We arrange the application, the structural calculations and, where the work is on or near a shared wall or boundary, the Party Wall notices.
The build
Groundworks and foundations, walls, roof, windows and doors, then electrics, plumbing, plastering and finishes. We book each trade in order and manage the site.
Inspections
Building control inspects the work at set stages, such as foundations, drainage and the finished structure. We arrange these visits so the build is not held up.
Snagging
When the build is finished we walk round it with you, list anything that is not right and put it right before we sign off.
Handover
You get the finished space and the paperwork that goes with it, including the Building Regulations completion certificate once building control has signed the work off.
What we handle, and what to ask any builder
The work around an extension is where most delays and extra costs start: drawings that don’t match the site, approvals applied for late, or trades booked in the wrong order. These are the parts we take on for you.
Whoever you hire, ask to see their insurance certificate and the terms of any workmanship guarantee in writing before you sign. We are happy to show you ours at the survey.
Planning checks
We check whether your plans may fall under permitted development or need a planning application, and handle the application if one is needed.
Building Regulations
The application, structural calculations and building control inspections are coordinated as part of the job.
Project management
We schedule the trades and deliveries and keep you updated as each stage starts and finishes.
Itemised quotation
The quotation is written and broken down line by line, so you can see what each part of the work costs.
Snagging
We go through the finished work with you and fix what needs fixing before handover.
A past customer to call
At the survey, ask us for someone nearby who has had similar work done. Our reviews page explains how we check feedback.
The types of extension we build
The right option depends on the house, the plot and what you need the space for. Each page explains what the work involves, the planning points and indicative costs.
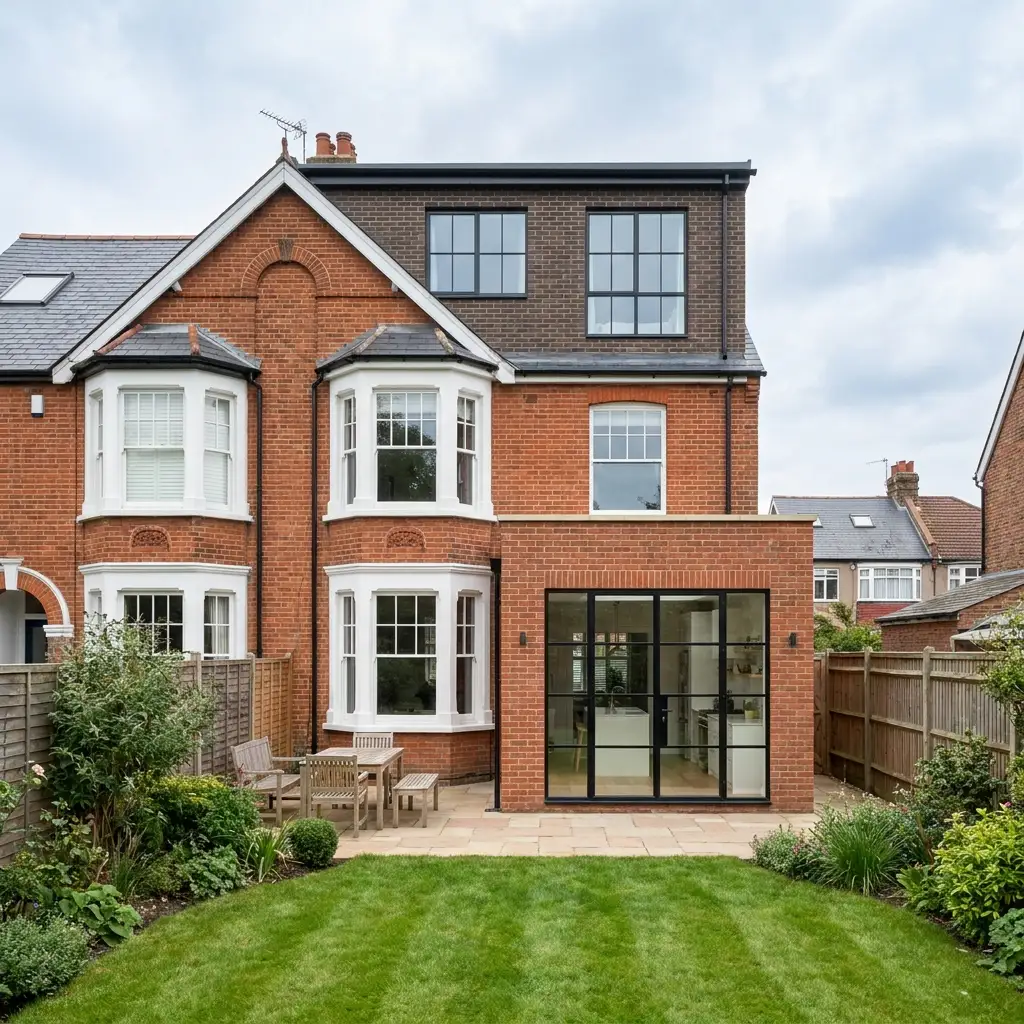
Rear extensions
Extra ground floor space at the back of the house, most often for a bigger kitchen, dining or family room.
Rear extensions explained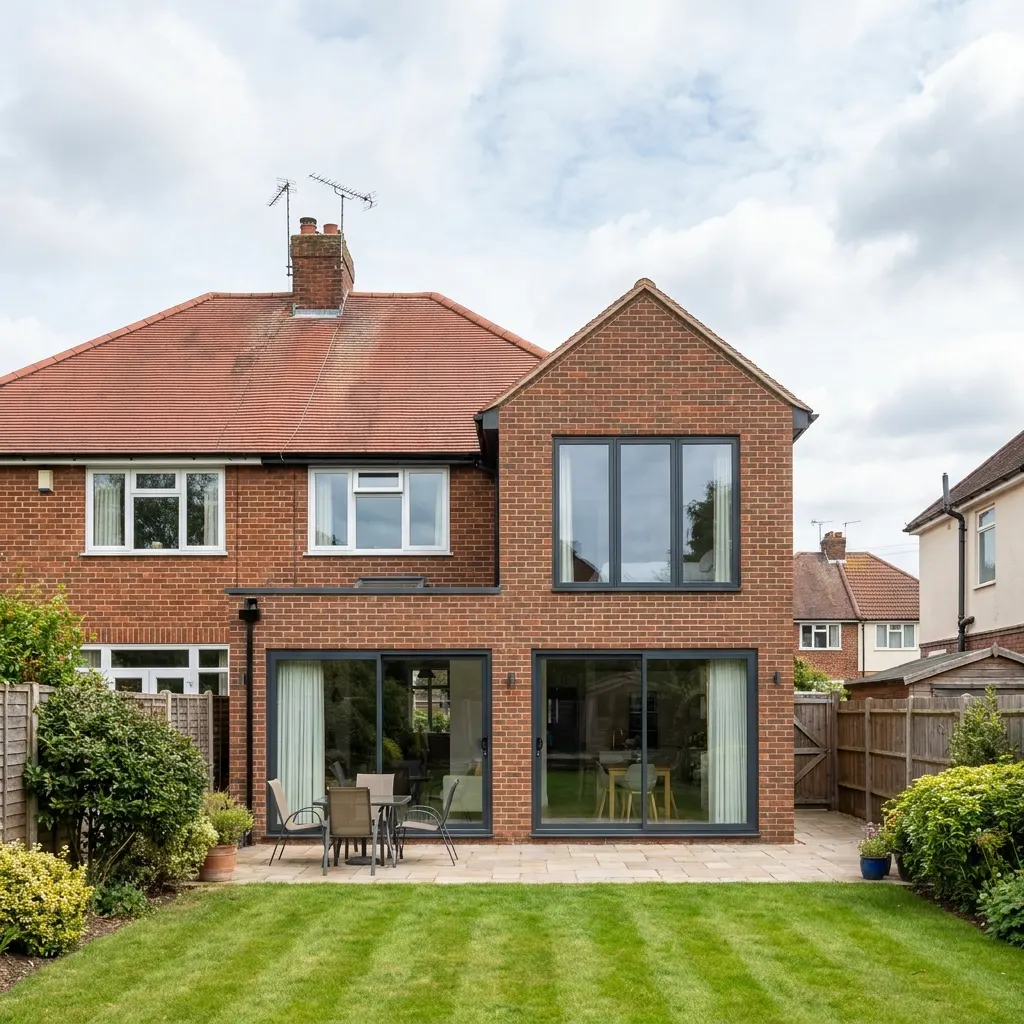
Double storey extensions
Rooms on both floors in one build, such as a larger kitchen below and a bedroom above.
Double storey extensions explainedWrap around extensions
Rear and side extensions joined into one L shaped space for the largest ground floor gain.
Wrap around extensions explainedSide extensions
Using the alley or driveway beside the house, from a side return on a terrace to a garage conversion.
Side extensions explainedLoft conversions
Turning unused roof space into a bedroom, bathroom or office, often with a dormer or hip to gable conversion.
Loft conversions explainedOrangeries and conservatories
A glazed room on the garden side of the house, with more brickwork in an orangery and more glass in a conservatory.
Orangeries and conservatories explainedOur service area
We are based in Nottingham (NG3) and work across the city and nearby towns. That covers several councils, including Nottingham City, Rushcliffe, Broxtowe, Gedling and Ashfield, plus Erewash for Long Eaton, which is over the county border in Derbyshire. Each area page explains which council deals with planning there.
Not sure whether we cover your postcode? Send us your postcode and we will confirm.
Questions people ask before hiring us
Short answers to what homeowners usually want to know about who we are and how we work.
We are a Nottingham company that designs and builds home extensions and loft conversions. We run the project from the first survey through drawings, planning, Building Regulations, the build and handover. We are based at Unit 4B, Oldknows Factory, St Ann’s Hill Road, Nottingham NG3 4GQ.
You have one point of contact from your first call to handover. They arrange the survey, keep the drawings and approvals moving, and keep you updated once work starts on site.
Yes. We check whether your extension may fall under permitted development, which depends on the property and any restrictions such as a conservation area, listed status, an Article 4 direction or conditions from earlier permissions. If a planning application is needed, we prepare the drawings and submit it to the council.
Yes. Building Regulations approval is separate from planning permission and applies even when planning is not needed. We coordinate the application, structural calculations and the building control inspections, so the work can be signed off with a completion certificate.
It depends on the size, the type of extension, the structure, the finishes, access and ground conditions. A small single storey extension usually costs less than a double storey one. We survey the house first and then give you a written, itemised quotation.
As a rough guide, a single storey extension often takes around 8 to 16 weeks on site, and larger or double storey builds take longer. Design, planning and Building Regulations come before that and add their own time. We give you a programme for your project once the design is agreed, but it is an estimate, not a guarantee.
Usually, yes. How disruptive it is depends on where the extension goes and whether the kitchen, bathroom or heating are affected. We talk this through with you before work starts so you can plan around it.
Yes. The first site survey and the written quotation that follows are free and there is no obligation to go ahead. Request a free quote with your postcode and a rough idea of the project.
Want to know what your house could take?
Book a free site survey. We will measure up, tell you whether planning permission is likely to be needed and send you a written, itemised quotation.