Rear extensions in Nottingham
A rear extension adds space across the back of your house, most often for a bigger kitchen, a dining area or a family room that opens onto the garden. This page helps you choose the right type, understand the planning route and budget, and see how the build runs from survey to handover.
- Free site survey across Nottingham
- Design, planning and building regulations support
- Single-storey and two-storey rear options
- Prefer to talk? Call 0115 990 2782
What is a rear extension?
A rear extension is a new room, or an enlarged room, built onto the back wall of your house. Most are single-storey and run across part or all of the width of the house. Some go up two storeys to add a bedroom or bathroom above.
The back is usually the easiest place to extend. It’s out of view from the street, it’s often where the unused space is, and on most terraced, semi-detached and detached homes it’s already where the kitchen and living rooms sit.
The work normally involves new foundations, changes to the drains, a roof that ties into the existing house and, on most projects, a steel beam so the old rear wall can be opened up and the old and new space become one room.
Common uses
- Kitchen-diner
- Open-plan kitchen, dining and living space
- Family room or snug facing the garden
- Utility room or boot room
- Ground-floor WC or shower room
- Home office
What we can help with
- Survey, design and drawings
- Permitted development and planning advice
- Structural engineering coordination
- Building regulations
- Construction and finishing
When a rear extension makes sense
A rear extension is usually the answer when the problem is on the ground floor and there’s garden to spare.
- The kitchen is too small to eat in – a galley or closed-off kitchen that can’t take a table or more than one person cooking.
- The back room is dark and little used – a separate dining room that only gets used at Christmas.
- You barely see the garden – a single back door or small window where wide glazed doors and rooflights could open the room up.
- There’s nowhere for the washing machine or coats – a utility, boot room or downstairs WC would take pressure off the kitchen and hallway.
- You’d rather stay than move – you like the area and the house, but need the space to work differently.
It’s a harder fit when the garden is short, when drains or a public sewer run right behind the house, or when the space you need is bedrooms rather than living space. In those cases a side return extension or a loft conversion can be worth comparing.
Which type of rear extension do you need?
Start with what you want the new space to do. Each option below has its own guide. Any of them can be built in brick to match the house or with more glass for a contemporary look.
Single-storey rear extension
The standard option: one storey across the back with a flat, pitched or lantern roof. The guide covers roof choice, permitted development depths, building near the boundary, foundations and drainage.
Kitchen extension
When the main goal is a bigger kitchen, by whichever route suits the house. Covers layout, moving plumbing, gas and extraction, the fit-out stage and managing without a kitchen.
Kitchen rear extension
Specifically pushing the kitchen out into the garden: the steel over the old back wall, garden doors and glazing, the step down to the patio and how much garden you keep.
Open-plan extension
When internal walls come out as well as space going on. Covers steels and engineer’s calculations, broken-plan zoning, heating, noise and fire-safety rules.
Double-storey rear extension
Adds a room upstairs as well as down. Planning limits are tighter than for single-storey work, and many schemes need a full planning application.
Wrap-around extension
Combines a rear extension with a side return to make an L-shape, where the plot and the planning position allow.
Planning permission and building regulations for rear extensions
These are two separate approvals. Planning decides whether the extension is acceptable in principle: its size, its look and its effect on neighbours. Building regulations cover how it’s built: structure, foundations, insulation, ventilation, drainage, fire safety and electrics. Almost every rear extension needs building regulations approval, even when no planning application is needed.
Many single-storey rear extensions to houses may fall under permitted development (Class A of the General Permitted Development Order 2015), depending on the property and any restrictions that apply. In outline, the extension can project up to 3m from the original rear wall of an attached house or 4m for a detached house, be no more than 4m high, and keep its eaves at 3m or lower if it’s within 2m of a boundary.
Deeper single-storey extensions, up to 6m for an attached house or 8m for a detached house, may be possible through prior approval, often called the larger home extension scheme. The council notifies your neighbours and considers any objections before it decides. This route isn’t available in conservation areas or on other Article 2(3) land.
Two-storey rear extensions are more restricted. Under permitted development they can be no more than 3m deep and must stay at least 7m from the rear boundary, and they aren’t permitted development in conservation areas. Many need a full householder planning application.
Permitted development rights don’t apply to flats, maisonettes or listed buildings, and they can be removed by an Article 4 direction or a condition on an earlier planning permission. “Original” means the house as first built, or as it stood on 1 July 1948, so earlier extensions count towards the limits. Your property needs to be checked before you rely on any of this. A Lawful Development Certificate gives written confirmation that a scheme is permitted development.
If you build on the boundary, cut into a shared wall, or dig foundations within 3m of a neighbour’s building, the Party Wall etc. Act 1996 may require you to serve notice on them.
What we check at the survey
- Is it a house with permitted development rights intact?
- Conservation area, listed building or Article 4 direction?
- Earlier extensions and conditions on past permissions
- Depth, height and distance from each boundary
- Whether party wall notices are likely
- Drains and any public sewer near the back wall
How much does a rear extension cost in Nottingham?
The biggest factors are size, how much structural work is involved, the roof and glazing, what’s under the ground and how far the finish goes. The ranges below are for single-storey rear extensions. Kitchen fit-out and larger structural knock-throughs are extra, and each of our rear extension guides explains what affects the price for that type.
| Extension type | Indicative guide range |
|---|---|
| Small single-storey extension, up to 15 m² | £30,000 – £42,000 |
| Standard single-storey extension, 15 to 25 m² | £42,000 – £62,000 |
| Large single-storey extension, 25 to 35 m² | £62,000 – £85,000 |
| Larger or high-specification builds | £85,000 – £120,000+ |
| Roof lantern or bi-fold doors | Extra, depending on specification |
| Structural knock-through | Extra structural cost |
These are indicative guide ranges, not quotes. Your price depends on the design, specification, ground conditions and structural work. After a free site survey you’ll receive a written, itemised quotation.
What changes the price
- Depth and width of the extension
- Ground conditions and foundation type
- Drains to divert or build over
- Steelwork for opening up the rear wall
- Roof type, rooflights or a lantern
- Bi-fold or sliding doors
- Kitchen and finishing specification
Get a price for your house
We’ll measure up, check the planning position and send a written, itemised quotation.
Request a free quoteHow a rear extension project runs
Most of the decisions are made before anyone starts digging. These are the stages we take you through.
Survey and brief
We measure up, look at the back of the house, the garden and access, and talk through how you’ll use the space and your budget.
Design and drawings
Layout options first, then drawings for the design you choose.
Planning route
Permitted development, prior approval or a householder application, and the paperwork that route needs.
Technical approvals
Building regulations drawings, structural calculations and party wall notices where needed.
Groundworks
Excavation, foundations, drainage and the new floor slab. Building control inspects the foundations before concrete.
Shell and knock-through
Walls, roof and glazing make it weathertight, then the steel goes in and the old rear wall is opened up.
Fit-out and handover
Electrics, plumbing, plastering, floors and decoration, then the final building control inspection and snagging.
How long does a rear extension take?
It helps to think of the project in stages, because the build itself is only part of the time.
- Design – depends mostly on how quickly the layout is settled.
- Planning – none if the scheme is permitted development without prior approval. Councils have 42 days to decide a prior approval application and aim to decide householder planning applications within 8 weeks of validation.
- Building regulations – a full plans application is normally decided within 5 weeks, or up to 2 months if you agree to an extension.
- Build – many single-storey rear extensions take around 8 to 12 weeks on site, and larger builds up to around 16 weeks. Two-storey and structurally complex projects take longer.
- Finishing – fitted kitchens and made-to-measure worktops can add time after the main build.
These are indicative timescales, not guarantees. Weather, ground conditions and lead times on glazing and kitchens all play a part.
Living at home during the build
Most people stay put. The messiest stages are the groundworks and the day the rear wall is opened up. The biggest disruption is usually losing the kitchen for part of the build, so plan a temporary set-up in another room.
Rear extension styles
Flat roofs with lanterns, pitched roofs to match the house and glazed boxes are the most common approaches. Our project gallery shows more of our work.
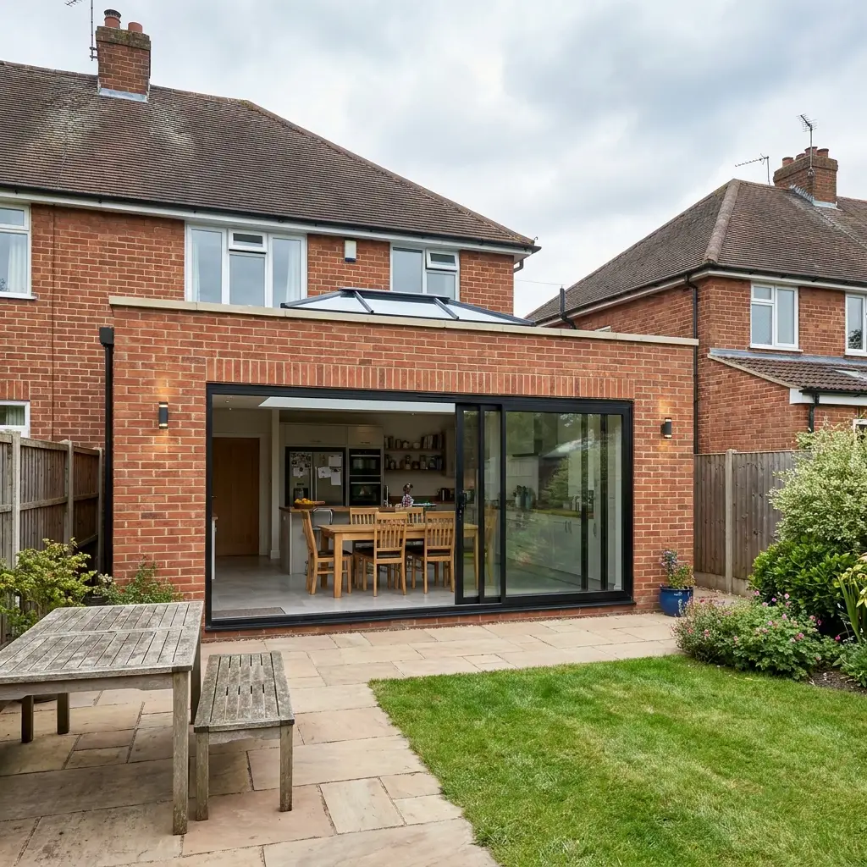
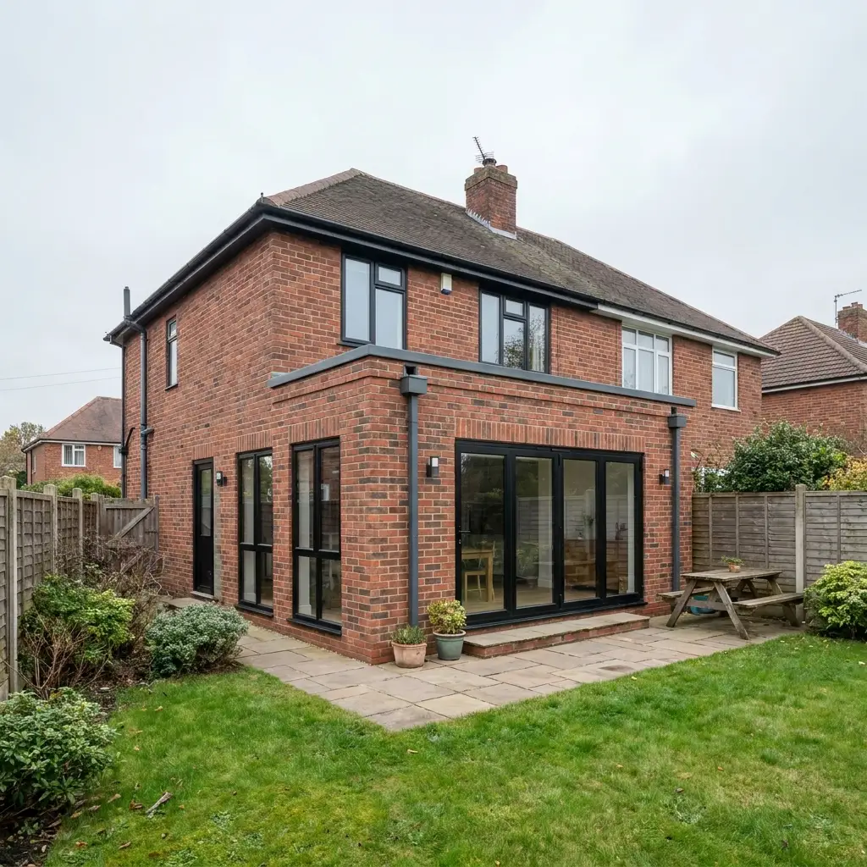
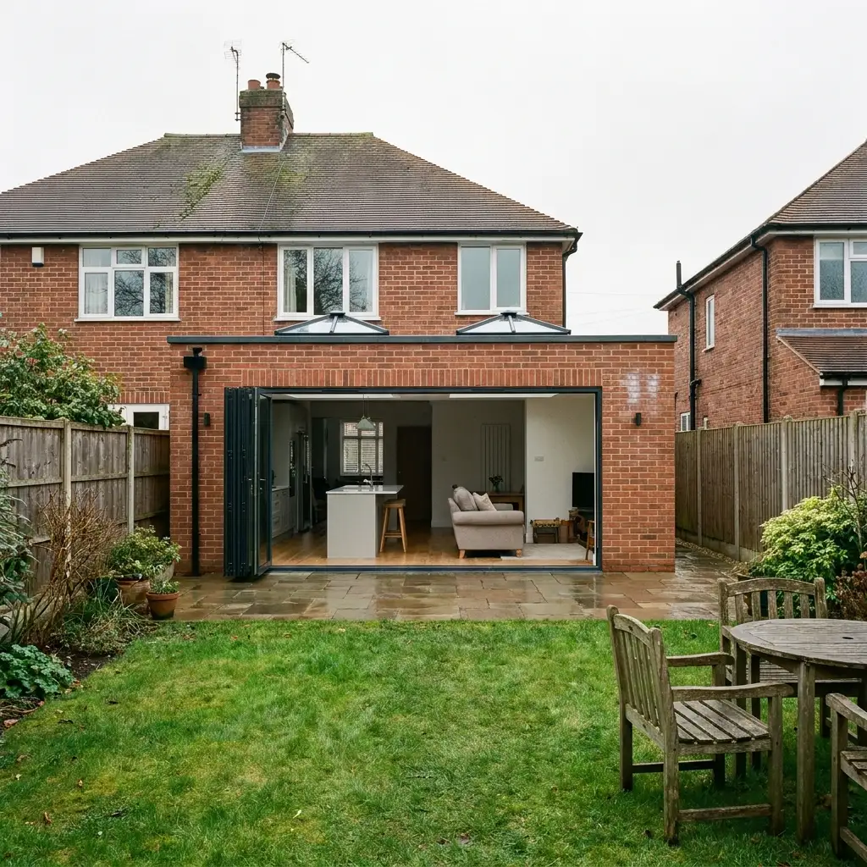
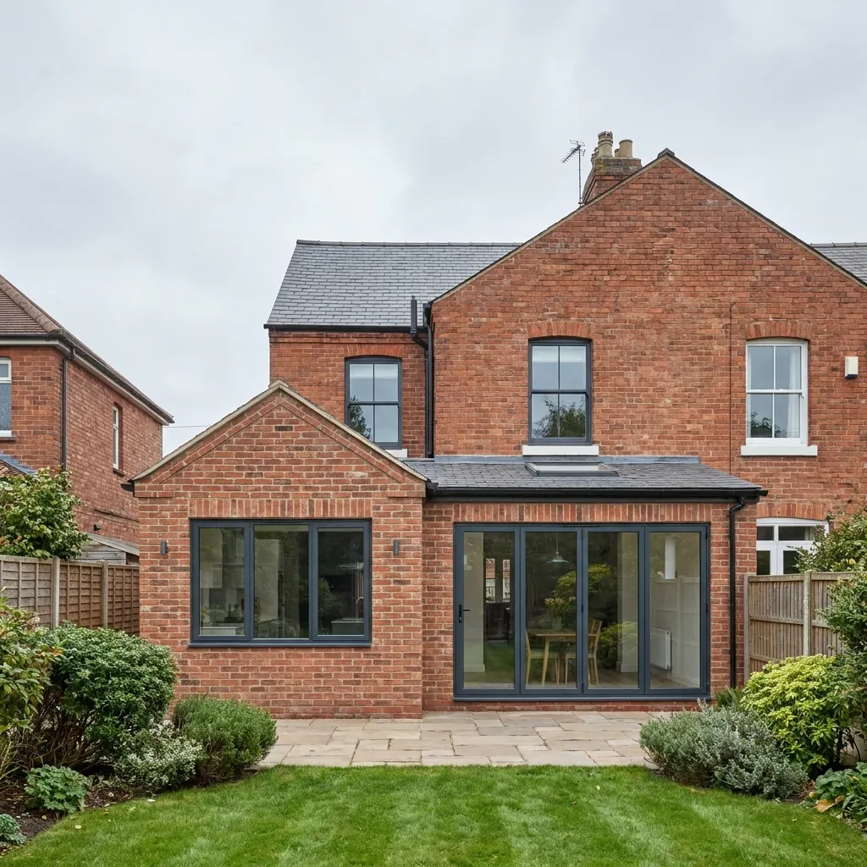
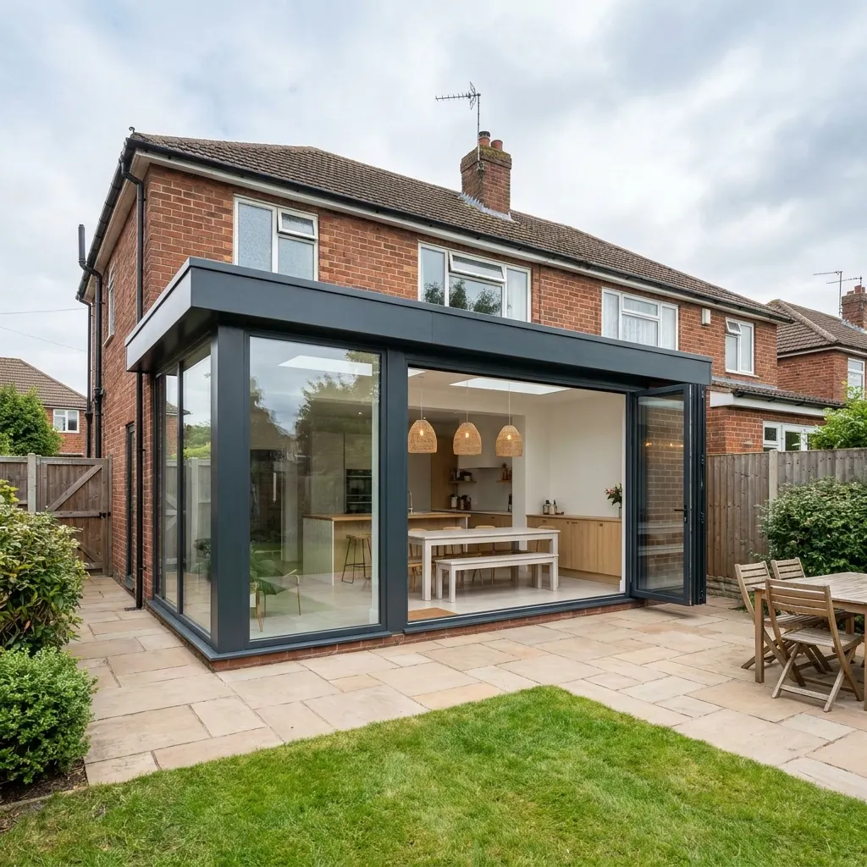
See the work before you decide
Photos of our extension work are in the project gallery, and customer feedback is on our reviews page, where reviews are published once they’ve been matched to a real job. At your survey, ask us for a past customer you can speak to about a similar rear extension.
Which council handles your rear extension?
Planning and building control go through the council for your address. Nottingham City Council covers the city, including Clifton. Rushcliffe Borough Council covers West Bridgford, Broxtowe Borough Council covers Beeston and Stapleford, and Gedling Borough Council covers Arnold, Carlton and Gedling. Mapperley is split between the city and Gedling. Hucknall falls under Ashfield District Council, and Long Eaton is over the county border in Derbyshire, under Erewash Borough Council.
Each council has its own conservation areas and may use Article 4 directions, so we check your address with the right one before design work starts.
Not sure whether we cover your area? Ask us about your postcode .
Rear extension questions
Straight answers on cost, planning, building regulations, timescales and neighbours.
Plan your rear extension with a free survey
We’ll look at the back of your house, tell you which planning route is likely to apply and follow up with a written, itemised quotation.